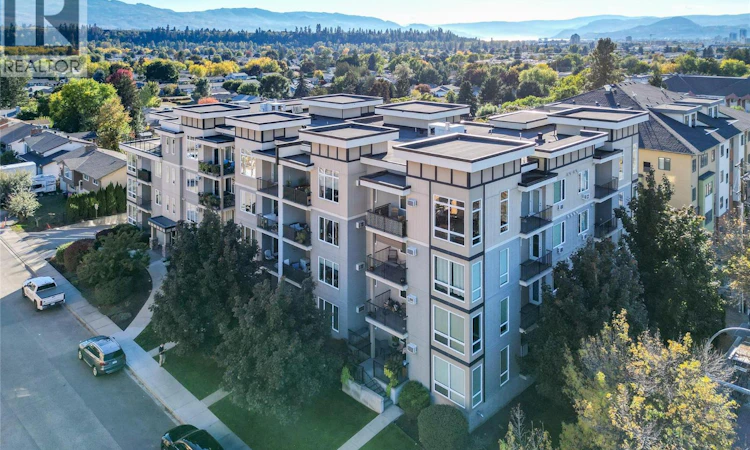
For Sale: 103-130 Barber Road, Kelowna, BC - REW
Boost your listing
Listing featured. Your listing will be featured on REW.
View featured placement
$399,000
2 bd • 2 ba • 1066 sf • Apt/Condo

130 Barber Road Unit# 103Kelowna, BC, V1X 3V4

Rutland
  • 2 Bed
  • 2 Bath
  • 1066 Sqft
  • Apt/Condo

About this home

Mornings at Barber Terrace start soft, easy light coming through big living room windows and across the warm wood floors. Pour a coffee, settle in at the breakfast bar, and watch the day begin in this bright, open 2 bedroom, 2 bathroom home with 1,066 square feet of easy living. The layout gives everyone their own space. The primary bedroom on one side has a walk-in closet and private ensuite, while the second bedroom sits on the opposite side with double closets and a cheater ensuite, ideal for guests, a roommate, or a home office. In-suite laundry keeps life simple. When the afternoon sun swings around, head out to the west-facing balcony. String lights, a comfortable lounge corner, and golden-hour light make it the place to unwind after work. Underground parking and a storage locker mean your car and your gear are always looked after. Upstairs, the top floor gathering room is a true bonus. With a full kitchen and an expansive terrace wrapping around the south side of the building, it's perfect for birthdays, holiday dinners, or a summer evening with friends, with room to host that your own suite doesn't need to provide. Everyday errands are effortless in Rutland. The bus stop is out front, with UBCO about 15 minutes away. Walk to IGA, Shoppers Drug Mart, Johnny's Meats, dollar stores, restaurants, medical and dental offices, and more. A smart first home, or a place for your student to thrive. Come home to Barber Terrace. (id:63626)
Listed by: Joshua Elliott, REMAX Kelowna

Home facts and features

Price details
List Price
Gross Taxes for 2026
$2,170
Strata Maintenance Fees
$446 Monthly
Home facts
Bedrooms
2
Full Bathrooms
2
Parking Spaces
1
Parking Details
Underground
Property Type
Apt/Condo
Year Built
Built in 2007 (19 yrs old)
Title
Condo/Strata
Exterior Finish
Vinyl siding
Heating Type
Electric
Cooling
Wall unit
Features
Central island, One Balcony, Smoke Detector Only, Sprinkler System-Fire
Community
Agent details
Primary Agent
Primary Broker
REMAX Kelowna
Listing details
Days on REW
7 Days
MLS® Number
10402669
Source
Canadian Real Estate Association

Is this your listing? Help it to stand out.

Mortgage Calculator

Estimated Payments
Purchase Price
Mortgage Total
Down Payment
Amortization
25 Years
Interest Rate
3.99%

Connect with our mortgage partner

Ajay Bhanot

Ajay Bhanot

DLC A.I.M.I. Collective Mortgage Group

Helping you secure the best mortgage deals for your dream home. Let's talk mortgages!

Connect with a mortgage expert

The displayed rates are provided as guidance only, are not guaranteed, or are to be considered an approval of credit. Approval will be based solely on your personal situation. You are encouraged to speak with a Mortgage Professional for the most accurate information and to determine your eligibility.

Property Insights

Heritage Christian School
  • Independent
  • K - 12
Studio 9 Independent School of the Arts
  • Independent
  • K - 12
Quigley Elementary School
  • Public
  • K - 5
Belgo Elementary School
  • Public
  • K - 6
Pearson Road School
  • Public
  • Pre-K - 5
Springvalley Elementary School
  • Public
  • K - 5
South Rutland School
  • Public
  • Pre-K - 5
Okanagan Adventist Academy
  • Independent
  • K - 12
Springvalley Middle School
  • Public
  • 6 - 9
Rutland Senior Secondary School
  • Public
  • 9 - 12
School catchments and distances are intended to be used as reference only. To verify enrolment eligibility for a property, contact the school directly.Report Incorrect Info
Sales History data is from public records.
Listing data is subject to copyright, disclaimer, and additional requirements from the data provider. See our Terms of Use for terms applicable to this listing. Listing data was last updated on 2026-10-09.
We use cookies and other technologies for functionality, security, and to provide you with a personalized experience on our online services. By continuing to use our online services, you agree to our Privacy Policy and Terms of Use. For information on how to adjust your privacy settings, visit our Cookie Policy.
Dismiss
