For Sale: 1027 Canyon Boulevard W, Lethbridge, AB - REW
Boost your listing
Listing featured. Your listing will be featured on REW.
View featured placement
$989,000
4 bd 3 ba 1473 sf House

1027 Canyon Boulevard WLethbridge, AB, T1K 7V4

  • 4 Bed
  • 3 Bath
  • 1473 Sqft
  • House

About this home

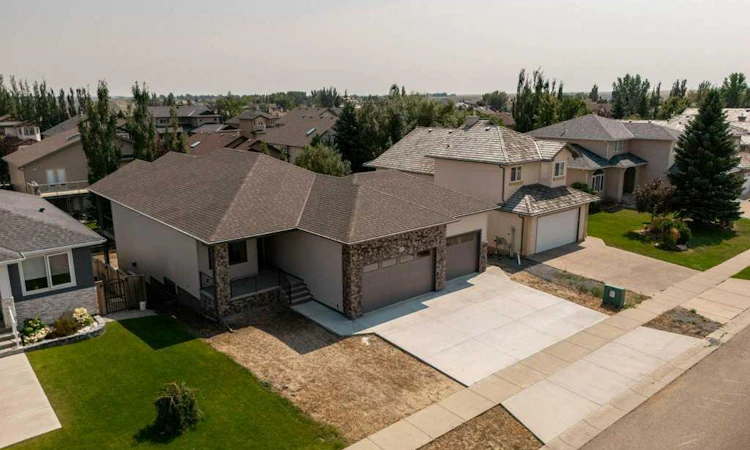
Welcome to this high end custom built bungalow in prestigious Paradise Canyon. Another exceptional home by Kalegaric Homes, this fully developed walkout offers approximately 2,850 sq. ft. of beautifully finished living space, combining thoughtful design, quality craftsmanship and luxury finishes throughout. The main floor immediately impresses with its bright, open-concept design and exceptional attention to detail. The living room is highlighted by a striking custom coffered ceiling with detailed trim work and integrated pot lighting, creating an architectural focal point that sets this home apart. Hardwood flooring and a gas fireplace add warmth to the space, while the adjoining kitchen features stylish two-tone cabinetry, a large centre island, pantry and generous workspace, perfect for everyday living and entertaining. The primary suite offers a private retreat with a luxurious 5-piece ensuite featuring dual sinks, a soaker tub and glass enclosed shower. The adjoining walk-in closet has been thoughtfully finished with custom built-in cabinetry, drawers and shelving, providing exceptional storage and organization. A second main floor bedroom, 4-piece bathroom and convenient laundry room with cabinetry complete the main level. The foyer features custom built-in bench seating and storage, while barn style sliding doors add another touch of character to the home’s contemporary design. The fully developed walkout basement provides an impressive extension of the living space with two additional bedrooms, a 4-piece bathroom, spacious recreation/family room and wet bar creating an ideal setting for entertaining, overnight guests or additional family living. Outside, the yard is ready for the new owners to bring their own vision and customization. An impressive triple car heated garage provides abundant space for vehicles, storage, hobbies and recreational equipment. Located in the highly sought after Paradise Canyon community, this exceptional home delivers the craftsmanship, space and upscale finishing expected from Kalegaric Homes, all within one of Lethbridge’s premier neighbourhoods.
Listed by: Jim Archer, CENTURY 21 FOOTHILLS SOUTH LTD

Home facts and features

Price details
List Price
Home facts
Bedrooms
4
Full Bathrooms
3
Parking Spaces
3
Property Type
House
Lot Size
6970 ft²
Frontage
58.00 ft
Year Built
Built in 2026 (0 yrs old)
Style
Bungalow
Heating Type
Forced Air,Natural Gas
Cooling
Central Air
Basement Details
Full
Features
Back Yard, Built-in Features, Closet Organizers, Double Vanity, Family Room, Front Yard, Gas, Living Room, Main Level, Open Floorplan, Pantry, Private Yard, Walk-in Closet(s), Wet Bar
Amenities
Golf Course
Appliances
Dishwasher
Agent details
Primary Agent
Primary Broker
CENTURY 21 FOOTHILLS SOUTH LTD
Listing details
Days on REW
1 Day
MLS® Number
A2338441
Source
Pillar 9
Board
Lethbridge & District Association of REALTORS®
Is this your listing? Help it to stand out.

Mortgage Calculator

Estimated Payments
Purchase Price
Mortgage Total
Down Payment
Amortization
25 Years
Interest Rate
3.99%

Connect with our mortgage partner

Glenn Jorgensen

Glenn Jorgensen

EBS Modern Mortgage Group

No Fees, Great Rates - 15 minutes with us, could save you thousands.

Connect with a mortgage expert

The displayed rates are provided as guidance only, are not guaranteed, or are to be considered an approval of credit. Approval will be based solely on your personal situation. You are encouraged to speak with a Mortgage Professional for the most accurate information and to determine your eligibility.

Property Insights

St. Patrick Fine Arts Elementary School
  • n/a
  • -
  • In Catchment
Dr. Gerald B. Probe Elementary School
  • n/a
  • -
  • In Catchment
École Nicholas Sheran School
  • n/a
  • -
  • In Catchment
Senator Joyce Fairbairn Middle School
  • n/a
  • -
School catchments and distances are intended to be used as reference only. To verify enrolment eligibility for a property, contact the school directly.Report Incorrect Info
Listing data is subject to copyright, disclaimer, and additional requirements from the data provider. See our Terms of Use for terms applicable to this listing. Listing data was last updated on 2026-08-19.
We use cookies and other technologies for functionality, security, and to provide you with a personalized experience on our online services. By continuing to use our online services, you agree to our Privacy Policy and Terms of Use. For information on how to adjust your privacy settings, visit our Cookie Policy.
Dismiss

