For Sale: 1021 Bel Aire Drive SW, Calgary, AB - REW
Boost your listing
Listing featured. Your listing will be featured on REW.
View featured placement
$2,595,000
4 bd 4 ba 2528 sf House

1021 Bel-Aire Drive SWCalgary, AB, T2V 2C1

Bel-Aire
  • 4 Bed
  • 4 Bath
  • 2528 Sqft
  • House

About this home

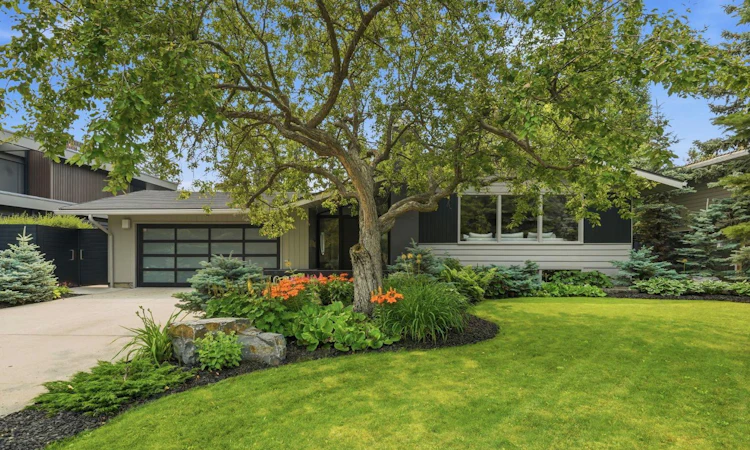
Situated on an extraordinary 12,000 square foot lot in one of Calgary's most sought-after neighbourhoods, this exceptional bungalow offers a rare combination of timeless design, incredible outdoor living, and an expansive backyard that has become nearly impossible to find. Extensively renovated by Paul Lavoie Interior Design and complemented by stunning landscaping from Sundance Landscaping, this home was thoughtfully designed for both everyday family living and effortless entertaining. The heart of the home is the stunning chef's kitchen, where soaring 12-foot vaulted ceilings, an oversized quartz island, and a premium Wolf, Sub-Zero, and Miele appliance package create an inspiring space to gather. Floor-to-ceiling windows and oversized sliding doors flood the home with natural light while seamlessly connecting the interior to the spectacular outdoor living spaces. The professionally landscaped courtyard is designed for every season, featuring a built-in DCS outdoor kitchen with natural gas BBQ, smoker, and side burner, generous dining and lounge areas, a fire table, tranquil water feature, year-round koi pond, built-in irrigation, landscape lighting, and a built-in sunken hot tub. Whether entertaining friends or enjoying a quiet morning coffee, this outdoor retreat is a natural extension of the home. Beyond the courtyard, the expansive south-facing backyard offers something increasingly rare in Calgary. Beautifully landscaped and exceptionally private, the sprawling lawn provides endless space for children to play soccer, backyard games, family gatherings, or simply enjoy the outdoors. With room for a trampoline and plenty of space to entertain, this is a backyard where families can truly grow and create lasting memories. The elegant formal living and dining rooms provide beautiful spaces for entertaining, complete with a 146-bottle Sub-Zero wine storage unit. The luxurious primary retreat is framed by dramatic floor-to-ceiling windows overlooking the lush backyard and offers direct access to a private south-facing patio. The full marble ensuite features heated floors, dual vanities, and an oversized walk-in shower. Two additional bedrooms connected by a Jack-and-Jill bathroom, a beautifully appointed powder room, and a private main floor office complete the thoughtfully designed main level. The bright raised lower level offers a spacious family room, dedicated fitness area with wet bar, enclosed media room with an integrated Murphy bed that easily functions as a fourth bedroom, and a full bathroom with steam shower. Additional highlights include a professionally installed Control4 smart home system, Sonos sound throughout the interior and outdoor living spaces, a new air conditioning unit, two gas-start wood-burning fireplaces, and an oversized heated double garage with custom cabinetry. Whether gathering with friends, raising a family, or simply enjoying the privacy of your own backyard retreat, this is a home designed to be lived in and loved.
Listed by: Jill Galarneau, Charles

Home facts and features

Price details
List Price
Home facts
Bedrooms
4
Full Bathrooms
3
Partial Bathrooms
1
Parking Spaces
2
Property Type
House
Lot Size
12197 ft²
Frontage
88.12 ft
Year Built
Built in 1960 (66 yrs old)
Style
Bungalow
Heating Type
Forced Air,Natural Gas
Cooling
Central Air
Basement Details
Full
Features
Back Yard, Built-in Barbecue, Central Vacuum, Closet Organizers, Courtyard, Double Vanity, Front Yard, Gas Starter, High Ceilings, Kitchen Island, Landscaped, Laundry Room, Lawn, Lighting, Lower Level, Many Trees, No Smoking Home, Open Floorplan, Outdoor Kitchen, Pantry, Private Yard, Recessed Lighting, Schools Nearby, Sidewalks, Skylight(s), Smart Home, Soaking Tub, Street Lights, Treed, Underground Sprinklers, Vaulted Ceiling(s), Walk-in Closet(s), Walking/bike Paths, Wet Bar, Wired For Data, Wired For Sound, Wood Burning, Yard Lights
Amenities
Golf Course, Playground, Shopping Nearby
Appliances
Bar Fridge, Built-in Oven, Dishwasher, Double Oven, Freezer, Garage Control(s), Garburator, Humidifier, Induction Cooktop, Microwave, Oven-built-in, Range Hood, Refrigerator, Washer/Dryer, Window Coverings, Wine Refrigerator
Community
Agent details
Primary Agent
Primary Broker
Charles
Listing details
Days on REW
1 Day
MLS® Number
A2330308
Source
Pillar 9
Board
Calgary Real Estate Board
Is this your listing? Help it to stand out.

Mortgage Calculator

Estimated Payments
Purchase Price
Mortgage Total
Down Payment
Amortization
25 Years
Interest Rate
3.99%

Connect with our mortgage partner

Aamir Khalique

Aamir Khalique

Dominion Lending

Found a home you love? Let's get you pre-approved and mortgage-ready so you can shop with confidence and make stronger offers.

Connect with a mortgage expert

The displayed rates are provided as guidance only, are not guaranteed, or are to be considered an approval of credit. Approval will be based solely on your personal situation. You are encouraged to speak with a Mortgage Professional for the most accurate information and to determine your eligibility.

Property Insights

Calgary Jewish Academy
  • n/a
  • -
  • In Catchment
St. Augustine Elementary Junior High School
  • n/a
  • -
  • In Catchment
Canadian Montessori School
  • n/a
  • -
  • In Catchment
St. Anthony School
  • n/a
  • -
  • In Catchment
Elboya School
  • n/a
  • -
  • In Catchment
Chinook Park School
  • n/a
  • -
  • In Catchment
Henry Wise Wood High School
  • n/a
  • -
  • In Catchment
Elbow Park School
  • n/a
  • -
  • In Catchment
Fairview School
  • n/a
  • -
  • In Catchment
Le Roi Daniels School
  • n/a
  • -
  • In Catchment
School catchments and distances are intended to be used as reference only. To verify enrolment eligibility for a property, contact the school directly.Report Incorrect Info
Listing data is subject to copyright, disclaimer, and additional requirements from the data provider. See our Terms of Use for terms applicable to this listing. Listing data was last updated on 2026-07-23.

