For Sale: 10202 128 Avenue, Grande Prairie, AB - REW
Boost your listing
Listing featured. Your listing will be featured on REW.
View featured placement
$794,000
4 bd • 4 ba • 2438 sf • House

10202 128th AvenueGrande Prairie, AB, T8V 6T1

  • 4 Bed
  • 4 Bath
  • 2438 Sqft
  • House

About this home

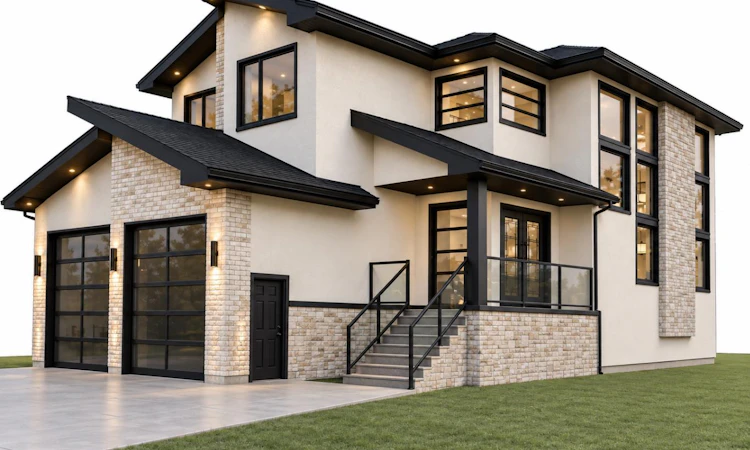
THE WESTLEY — A ONE-OF-A-KIND CUSTOM LUXURY HOME IN NORTHRIDGE! Thoughtfully designed from the ground up, this exceptional custom-built residence combines striking contemporary architecture, European-inspired finishes, exceptional craftsmanship and warm, livable luxury. The exterior immediately sets the home apart with Snow Handformed brick, Creative Mines Cloudbreak limestone and premium architectural stucco, creating incredible depth, texture and curb appeal. An impressive 32 reflective-tinted windows fill the home with natural light while providing a sleek, mirror-like exterior appearance, complemented by contrasting black detailing. At the heart of the home is a beautifully appointed kitchen featuring luxurious marble countertops, custom millwork, aged-brass hardware, premium Kohler fixtures and integrated Bocci outlets for a clean finish. A dedicated butler's pantry and spice kitchen provide additional cooking, preparation and storage space, with the spice kitchen also offering a separate entrance through the adjoining hallway. One of the home's signature features is the 10-foot folding glass wall connecting the kitchen and dining area to the private terrace. The panels fold away to open almost the entire wall, creating a seamless indoor-outdoor living experience. The dramatic living room features soaring 18-foot ceilings, expansive windows, a contemporary gas fireplace, designer wallpaper and a custom feature mural. Just beyond the foyer, a commissioned curved plaster staircase creates a sculptural focal point, professionally handcrafted by a Master Faux Finisher and finished with premium limewash imported from Belgium. The primary suite offers a spa-inspired ensuite featuring natural stone, Kohler fixtures, Bocci outlets, custom millwork and abundant natural light. Quality continues throughout with solid-core interior doors, SPC wood flooring, custom millwork, aged-brass hardware, designer wallcoverings and carefully considered architectural details. A built-in whole-home audio system features speakers integrated directly into the ceilings, while carefully selected Canadian lighting and dimmers allow the atmosphere of each space to be customized. From the layered brick, stone and stucco exterior to the 32 reflective-tinted windows, folding glass wall, soaring ceilings, sculptural staircase, spice kitchen, butler's pantry and extensive custom finishes, Westley was created for buyers searching for something beyond the ordinary. A home designed to be noticed, built to be lived in and crafted to stand apart.
Listed by: Shekhar Sahdev, RE/MAX Grande Prairie

Home facts and features

Price details
List Price
Home facts
Bedrooms
4
Full Bathrooms
3
Partial Bathrooms
1
Parking Spaces
4
Property Type
House
Lot Size
5053 ft²
Frontage
27.86 sqft
Year Built
Built in 2026 (0 yrs old)
Style
2 Storey
Exterior Finish
ICFs (Insulated Concrete Forms), Stucco
Heating Type
Natural Gas, Forced Air
Basement Details
Full
Features
Breakfast Bar, Chandelier, Closet Organizers, Deck, Double Vanity, French Door, High Ceilings, Kitchen Island, No Animal Home, No Smoking Home, Open Floorplan, Pantry, Park, Playground, Quartz Counters, Recessed Lighting, Schools Nearby, Shopping Nearby, Sidewalks, Smart Home, Street Lights, Tray Ceiling(s), Upper Level, Walk-in Closet(s), Walking/bike Paths
Appliances
Other
Agent details
Primary Agent
Primary Broker
RE/MAX Grande Prairie
Listing details
Days on REW
3 Days
MLS® Number
A2348579
Source
Pillar 9
Board
Grande Prairie & Area Association of REALTORS®
Is this your listing? Help it to stand out.

Mortgage Calculator

Estimated Payments
Purchase Price
Mortgage Total
Down Payment
Amortization
25 Years
Interest Rate
3.99%

Connect with our mortgage partner

Aamir Khalique

Aamir Khalique

Dominion Lending

Found a home you love? Let's get you pre-approved and mortgage-ready so you can shop with confidence and make stronger offers.

Connect with a mortgage expert

The displayed rates are provided as guidance only, are not guaranteed, or are to be considered an approval of credit. Approval will be based solely on your personal situation. You are encouraged to speak with a Mortgage Professional for the most accurate information and to determine your eligibility.

Property Insights

St. Catherine Catholic School
  • n/a
  • -
Roy Bickell Public School
  • n/a
  • -
Peace Wapiti Academy
  • n/a
  • -
Grande Prairie Composite High School
  • n/a
  • -
Avondale School
  • n/a
  • -
Harry Balfour School
  • n/a
  • -
Maude Clifford Public School
  • n/a
  • -
Crystal Park School
  • n/a
  • -
St. Clement Catholic School
  • n/a
  • -
Hillcrest Christian School
  • n/a
  • -
School catchments and distances are intended to be used as reference only. To verify enrolment eligibility for a property, contact the school directly.Report Incorrect Info
Listing data is subject to copyright, disclaimer, and additional requirements from the data provider. See our Terms of Use for terms applicable to this listing. Listing data was last updated on 2026-10-08.
We use cookies and other technologies for functionality, security, and to provide you with a personalized experience on our online services. By continuing to use our online services, you agree to our Privacy Policy and Terms of Use. For information on how to adjust your privacy settings, visit our Cookie Policy.
Dismiss

