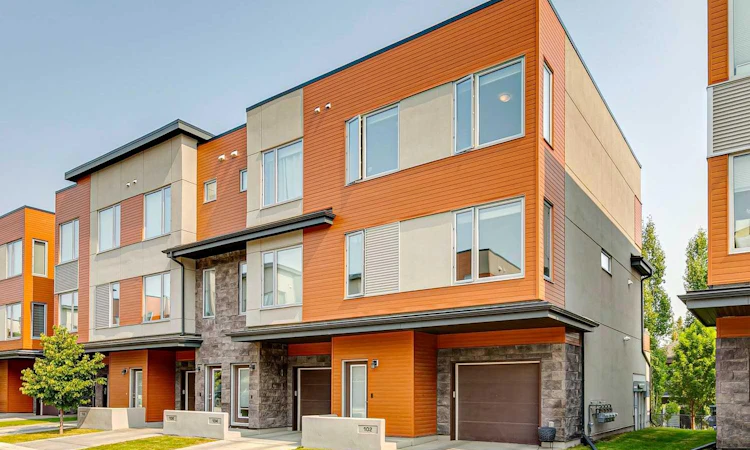
For Sale: 102 Shawnee Common SW, Calgary, AB - REW
Boost your listing
Listing featured. Your listing will be featured on REW.
View featured placement
$489,000
3 bd 3 ba 1812 sf Townhouse

102 Shawnee Common SWCalgary, AB, T2Y 0P9

Shawnee Slopes
  • 3 Bed
  • 3 Bath
  • 1812 Sqft
  • Townhouse

About this home

Elevate The Everyday - Welcome to Fishcreek Exchange in Shawnee Slopes. This impressive 3 Bed, 2.5 Bath, Sunny, End-Unit townhouse offers 1,811 sqft of thoughtfully designed living space, creating the perfect backdrop for a lifestyle that is both relaxed and connected. The bright and inviting main floor features an open-concept layout, large windows that fill the space with natural light, and stylish finishes throughout. Highlights of the modern kitchen include ample cabinetry with pantry, sleek quartz countertops, a gas stove, and stainless steel appliances, generous kitchen island with enough room for stools - flowing seamlessly into the spacious living and dining area. Whether you’re hosting friends, enjoying a quiet night in, or simply going about your day, this space makes it all feel easy and enjoyable. Relax and restore in the primary suite, featuring a large closet, ensuite bathroom with shower and the versatility and privacy of top-down bottom-up blinds. Two additional bedrooms provide flexibility for family, guests, or a home office, while a full bathroom and convenient upper-floor laundry add everyday practicality and comfort. The oversized tandem garage is another standout feature, comfortably accommodating two vehicles while still offering valuable space for a home gym, workshop, hobby area, or extra storage. Enjoy the benefits of living in a community filled with an abundance of amenities and recreational options. Most notably, Fish Creek Provincial Park is on your doorstep. You live next to one of the largest and most ecologically diverse urban parks in North America. With Fish Creek Park as a neighbour, you have biking, birding, boating, fishing, picknicking, rollerblading, swimming, walking/hiking and wildlife watching right in your backyard. You’re also surrounded by an incredible selection of amenities - shops, grocery stores, restaurants, cafes, fitness studios, and daily essentials are all within easy reach. With the Fish Creek-Lacombe LRT Station just steps away, commuting is effortless, giving you more time to enjoy the things that matter most. Plus, quick access to major roadways ensures navigating the city is simple and efficient. Modern, spacious, and perfectly located, this home offers more than just a place to live, but a life you’ll love coming home to every day.
Listed by: Katherine Burns, Sotheby's International Realty Canada

Home facts and features

Price details
List Price
Strata Maintenance Fees
$413 Monthly
Home facts
Bedrooms
3
Full Bathrooms
2
Partial Bathrooms
1
Parking Spaces
2
Parking Details
Attached Garage
Property Type
Townhouse
Year Built
Built in 2018 (8 yrs old)
Style
3 (or more) Storey
Heating Type
Forced Air
Features
Balcony, Bbq Gas Line, In Hall, In Unit, Landscaped, Laundry Room, No Back Lane, Park, Schools Nearby, See Remarks, Sidewalks, Street Lights, Upper Level, Walking/bike Paths
Amenities
Playground, Shopping Nearby, Visitor Parking
Appliances
Dishwasher, Dryer, Garage Control(s), Microwave, Range Hood, Stove, Washer, Window Coverings
Community
Agent details
Primary Agent
Primary Broker
Sotheby's International Realty Canada
Listing details
Days on REW
1 Day
MLS® Number
A2335783
Source
Pillar 9
Board
Calgary Real Estate Board
Is this your listing? Help it to stand out.

Mortgage Calculator

Estimated Payments
Purchase Price
Mortgage Total
Down Payment
Amortization
25 Years
Interest Rate
3.99%

Connect with our mortgage partner

Glenn Jorgensen

Glenn Jorgensen

EBS Modern Mortgage Group

No Fees, Great Rates - 15 minutes with us, could save you thousands.

Connect with a mortgage expert

The displayed rates are provided as guidance only, are not guaranteed, or are to be considered an approval of credit. Approval will be based solely on your personal situation. You are encouraged to speak with a Mortgage Professional for the most accurate information and to determine your eligibility.

Property Insights

Our Lady Of Peace Elementary Junior High School
  • n/a
  • -
  • In Catchment
Janet Johnstone School
  • n/a
  • -
  • In Catchment
Father Doucet School
  • n/a
  • -
  • In Catchment
Samuel W. Shaw School
  • n/a
  • -
  • In Catchment
Midnapore School
  • n/a
  • -
  • In Catchment
Trinity Christian School
  • n/a
  • -
  • In Catchment
Evergreen School
  • n/a
  • -
  • In Catchment
St. Teresa Of Calcutta School
  • n/a
  • -
  • In Catchment
Marshall Springs School
  • n/a
  • -
  • In Catchment
Somerset School
  • n/a
  • -
  • In Catchment
School catchments and distances are intended to be used as reference only. To verify enrolment eligibility for a property, contact the school directly.Report Incorrect Info
Listing data is subject to copyright, disclaimer, and additional requirements from the data provider. See our Terms of Use for terms applicable to this listing. Listing data was last updated on 2026-08-13.
We use cookies and other technologies for functionality, security, and to provide you with a personalized experience on our online services. By continuing to use our online services, you agree to our Privacy Policy and Terms of Use. For information on how to adjust your privacy settings, visit our Cookie Policy.
Dismiss

