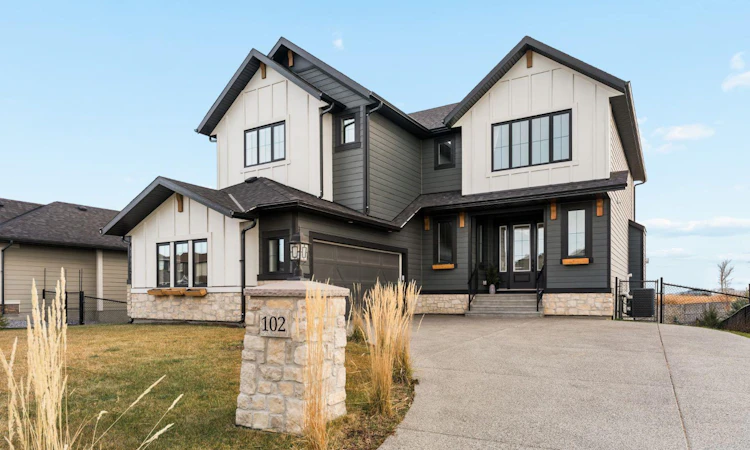
For Sale: 102 Cimarron Estates Drive, Okotoks, AB - REW
Boost your listing
Listing featured. Your listing will be featured on REW.
View featured placement
$1,225,000
4 bd • 4 ba • 2400 sf • House

102 Cimarron Estates DriveOkotoks, AB, T1S 0R1

  • 4 Bed
  • 4 Bath
  • 2400 Sqft
  • House

About this home

Welcome to this exceptional custom-built home in prestigious Cimarron Estates, Okotoks. Offering over 3,495 sq. ft. of beautifully designed living space on a landscaped ¼-acre walkout lot, this residence combines striking architecture, luxurious finishes and a truly rare backyard setting. Unlike many walkout properties with steep slopes, this lot features an expansive, relatively level yard with exceptional usable outdoor space. A spacious foyer welcomes you into the bright main floor, where luxury vinyl plank flooring and oversized windows create an inviting atmosphere. A private office framed by an elegant barrel archway is ideal for working from home. The chef-inspired kitchen impresses with a custom stone feature wall, open shelving, stone countertops, gas cooktop, built-in oven and microwave, and a generous walk-in pantry. Another barrel archway leads to the mudroom and convenient main-floor laundry. Designed for entertaining, the open living and dining area showcases soaring 20-foot ceilings, walls of windows and a dramatic floor-to-ceiling stone gas fireplace. Step onto the spacious upper deck, complete with stairs to the backyard, for effortless indoor-outdoor living. Upstairs offers four bedrooms and recently replaced, high-end carpeting. The primary suite is a luxurious retreat with dual vanities, a freestanding soaker tub, fully tiled walk-in shower and spacious walk-in closet. The fourth bedroom, formerly the bonus room, includes a closet and remains wonderfully versatile as a media room, playroom or additional family lounge. The developed walkout basement provides a generous recreation space with an electric fireplace and a stylish full bathroom featuring designer tilework and heated floors. There is also flexibility to create an additional bedroom if desired. Outside, the beautifully landscaped ¼-acre property truly sets this home apart. The unusually large, relatively level backyard is ideal for play, pets and entertaining, with an exposed aggregate patio, elevated deck and convenient gravel dog run. Additional highlights include central air conditioning, a water softener, an oversized double attached garage with a built-in dog wash station, and an exposed aggregate driveway. Enjoy estate living near the scenic Sheep River Valley, walking paths, parks and playgrounds, with schools, Costco, shopping, dining and everyday amenities just minutes away. A remarkable opportunity to enjoy luxury, space and an exceptional walkout lot in Cimarron Estates!
Listed by: Kayla Hagen, Charles

Home facts and features

Price details
List Price
Home facts
Bedrooms
4
Full Bathrooms
3
Partial Bathrooms
1
Parking Spaces
5
Property Type
House
Lot Size
11080 ft²
Frontage
66.11 sqft
Year Built
Built in 2023 (3 yrs old)
Style
2 Storey
Exterior Finish
Composite Siding, Stone, Wood Frame
Heating Type
Forced Air
Cooling
Central Air
Basement Details
Full
Features
Balcony(s), Deck, Double Vanity, French Door, High Ceilings, Kitchen Island, Laundry Room, Main Level, Open Floorplan, Pantry, Park, Patio, Playground, Pond, Recessed Lighting, Schools Nearby, Separate Entrance, Shopping Nearby, Sidewalks, Soaking Tub, Stone Counters, Storage, Street Lights, Sump Pump(s), Walk-in Closet(s), Walking/bike Paths
Appliances
Built-In Oven, Central Air Conditioner, Dishwasher, Dryer, Garage Control(s), Gas Cooktop, Microwave, Refrigerator, Washer, Water Softener
Agent details
Primary Agent
Primary Broker
Charles
Listing details
Days on REW
1 Day
MLS® Number
A2357787
Source
Pillar 9
Board
Calgary Real Estate Board
Is this your listing? Help it to stand out.

Mortgage Calculator

provided by REW Digital Ltd
Estimated Payments
Purchase Price
Mortgage Total
Down Payment
Amortization
25 Years
Interest Rate
3.99%

Connect with our mortgage partner

Glenn Jorgensen

Glenn Jorgensen

EBS Modern Mortgage Group

No Fees, Great Rates - 15 minutes with us, could save you thousands.

Connect with a mortgage expert

The displayed rates are provided as guidance only, are not guaranteed, or are to be considered an approval of credit. Approval will be based solely on your personal situation. You are encouraged to speak with a Mortgage Professional for the most accurate information and to determine your eligibility.

Property Insights

Okotoks Home Schooling
  • n/a
  • -
The Centre For Learning@home
  • n/a
  • -
St. Mary's School
  • n/a
  • -
St. John Paul II Collegiate
  • n/a
  • -
Foothills Composite High School
  • n/a
  • -
Alberta High School Of Fine Arts
  • n/a
  • -
Hub Okotoks
  • n/a
  • -
Cameron Crossing School
  • n/a
  • -
Westmount School
  • n/a
  • -
Okotoks Junior High School
  • n/a
  • -
School catchments and distances are intended to be used as reference only. To verify enrolment eligibility for a property, contact the school directly.Report Incorrect Info
Listing data is subject to copyright, disclaimer, and additional requirements from the data provider. See our Terms of Use for terms applicable to this listing. Listing data was last updated on 2026-11-11.
We use cookies and other technologies for functionality, security, and to provide you with a personalized experience on our online services. By continuing to use our online services, you agree to our Privacy Policy and Terms of Use. For information on how to adjust your privacy settings, visit our Cookie Policy.
Dismiss