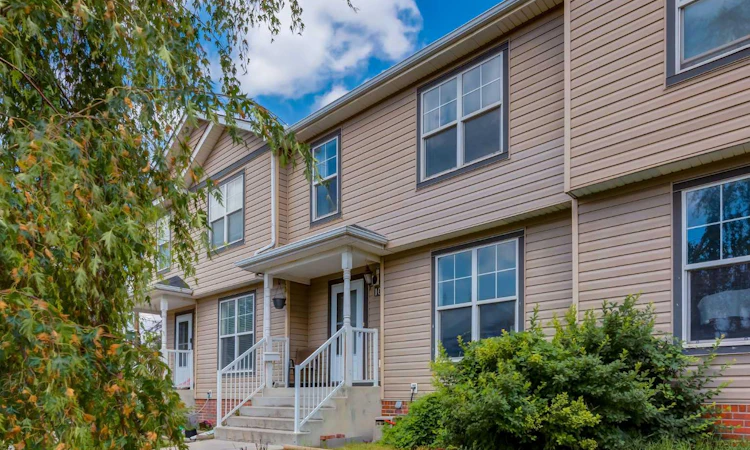
For Sale: 102-1835 10 Avenue SE, Calgary, AB - REW
Boost your listing
Listing featured. Your listing will be featured on REW.
View featured placement
$439,900
4 bd 1 ba 1146 sf Townhouse

102 - 1835 10th Avenue SECalgary, AB, T2G 5N7

Inglewood
  • 4 Bed
  • 1 Bath
  • 1146 Sqft
  • Townhouse

About this home

Rich in history, full of character, and unlike anywhere else in the city, it's easy to understand why so many people dream of calling Calgary's oldest community - Inglewood - home. People fall in love with this vibrant neighbourhood and rarely leave. This recently refreshed 4-bed, 2-storey townhome is your opportunity to experience everything that makes living in Inglewood so special. Offering over 1,725 sq ft of total space, this home has been updated with functionality and everyday living in mind. The unfinished basement accounts for 580 sq ft of that total and offers an excellent layout for future development. Prepped w/painted floors, insulated walls, and vapour barrier, it's a flex space you can use today while planning for tomorrow. The lower-level laundry includes a brand-new dryer and a like-new refurbished washer, while a bathroom rough-in adds even more possibilities down the road. Newer LVP flooring flows throughout the main and upper levels, with brand new carpet reserved for the stairs. Fresh paint and curated vintage lighting add another layer of charm, complementing the home's recent updates. The renovated kitchen (2023) features newer S/S appliances including an induction stove, plenty of cabinetry with a central island/breakfast bar, and a generous dining area where meals, homework, and conversations naturally come together. The well appointed living room offers plenty of space to relax at the end of the day with large windows allowing natural light to flood in. Upstairs, you'll find 4 bedrooms—a feature that's rare to find in a townhome—including a spacious primary bedroom and a renovated 4-pc bathroom (2023) complete with a deep soaker tub and comfort-height vanity. Whether you're accommodating a growing family, hosting guests, or need a dedicated home office, this layout adapts to your needs with ease. Outside you can enjoy a welcoming front porch and your own fully fenced backyard that captures plenty of sunshine throughout the day, creating the perfect place for summer BBQ's, gardening, or simply relaxing in the fresh air. The assigned parking stall is equipped with a block heater which you'll appreciate on cold Calgary mornings and visitor parking is conveniently located nearby. Inglewood is known for its incredible restaurants, cafés, pubs/breweries, iconic diner, eclectic boutiques, unique shops, popular fitness/yoga studios, the Y, thriving arts/music scene, and year-round festivals. Outdoor enthusiasts will love having the Bow River pathway system, bicycle pump track, Harvie Passage, St Patrick's island and the Bird Sanctuary nearby, offering endless opportunities for walking, cycling, paddling, birdwatching, and enjoying nature just mins away. Add the community hall, schools, green spaces, playgrounds, the Zoo, TELUS Spark, quick access to DT and throughout the city with Deerfoot/Blackfoot Trails and Memorial DR and public transit nearby and it's easy to see why Inglewood remains one of Calgary's most desirable inner city neighbourhoods.
Listed by: Niki McCracken, CIR Realty

Home facts and features

Price details
List Price
Strata Maintenance Fees
$529 Monthly
Home facts
Bedrooms
4
Full Bathrooms
1
Parking Details
Assigned
Property Type
Townhouse
Year Built
Built in 2000 (26 yrs old)
Style
2 Storey
Heating Type
Forced Air
Basement Details
Full
Features
Back Lane, Back Yard, Breakfast Bar, Cul-de-Sac, Front Yard, In Basement, In Unit, Kitchen Island, Laminate Counters, Laundry Room, Low Maintenance Landscape, Lower Level, No Animal Home, No Smoking Home, Park, Private Yard, Schools Nearby, Sidewalks, Soaking Tub, Street Lights, Walking/bike Paths
Amenities
Golf Course, Playground, Shopping Nearby, Storage, Tennis Courts, Visitor Parking
Appliances
Dishwasher, Dryer, Microwave, Refrigerator, Stove(s), Washer, Window Coverings
Community
Agent details
Primary Agent
Primary Broker
CIR Realty
Listing details
Days on REW
1 Day
MLS® Number
A2332001
Source
Pillar 9
Board
Calgary Real Estate Board
Is this your listing? Help it to stand out.

Mortgage Calculator

Estimated Payments
Purchase Price
Mortgage Total
Down Payment
Amortization
25 Years
Interest Rate
3.99%

Connect with our mortgage partner

Aamir Khalique

Aamir Khalique

Dominion Lending

Found a home you love? Let's get you pre-approved and mortgage-ready so you can shop with confidence and make stronger offers.

Connect with a mortgage expert

The displayed rates are provided as guidance only, are not guaranteed, or are to be considered an approval of credit. Approval will be based solely on your personal situation. You are encouraged to speak with a Mortgage Professional for the most accurate information and to determine your eligibility.

Property Insights

Colonel Walker School
  • n/a
  • -
  • In Catchment
Piitoayis Family School
  • n/a
  • -
  • In Catchment
Fresh Start Outreach Program
  • n/a
  • -
  • In Catchment
St. Anne Academic Centre School
  • n/a
  • -
  • In Catchment
Janus Academy
  • n/a
  • -
  • In Catchment
Ramsay School
  • n/a
  • -
  • In Catchment
Calgary Arts Academy
  • n/a
  • -
  • In Catchment
Discovering Choices
  • n/a
  • -
  • In Catchment
St. Mary's High School
  • n/a
  • -
  • In Catchment
Red Deer Lake School
  • n/a
  • -
  • In Catchment
School catchments and distances are intended to be used as reference only. To verify enrolment eligibility for a property, contact the school directly.Report Incorrect Info
Listing data is subject to copyright, disclaimer, and additional requirements from the data provider. See our Terms of Use for terms applicable to this listing. Listing data was last updated on 2026-07-24.

