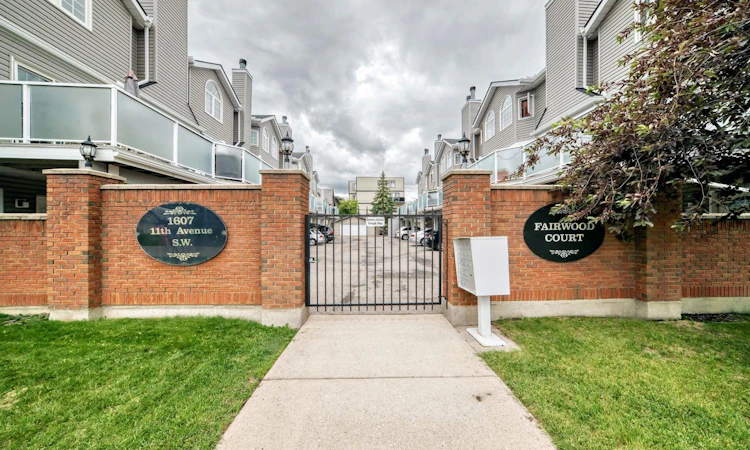
For Sale: 102-1607 11 Avenue SW, Calgary, AB - REW
Boost your listing
Listing featured. Your listing will be featured on REW.
View featured placement
$459,900
2 bd 2 ba 1361 sf Townhouse

102 - 1607 11th Avenue SWCalgary, AB, T3C 0N3

Sunalta
  • 2 Bed
  • 2 Bath
  • 1361 Sqft
  • Townhouse

About this home

Welcome to Fairwood Court, where spacious inner-city living meets unbeatable convenience. This beautifully updated two-bedroom, two-bathroom townhouse offers over 1,350 sq. ft. of thoughtfully designed living space just steps from the Sunalta LRT, making downtown commuting effortless. The bright, open-concept main floor is perfect for both everyday living and entertaining, featuring a renovated kitchen with modern finishes, generous dining space, and a comfortable living room that opens onto an oversized private balcony—ideal for morning coffee or relaxing summer evenings. Each bedroom includes its own full bathroom, creating the perfect layout for professionals, roommates, guests, or those working from home. Enjoy the rare bonus of attached garage parking , along with the peace of mind that comes from a well-maintained complex with significant exterior upgrades already completed, including windows, building envelope, siding, plumbing, deck membranes, and railings. Located in the heart of Sunalta, you're just minutes from Downtown, the Bow River pathways, parks, restaurants, cafés, and the vibrant shops and nightlife of 17th Avenue. Offering exceptional space, value, and location, this is an outstanding opportunity to own in one of Calgary's most walkable inner-city neighbourhoods.
Listed by: Dragan Balac, TREC The Real Estate Company

Home facts and features

Price details
List Price
Strata Maintenance Fees
$503 Monthly
Home facts
Bedrooms
2
Full Bathrooms
2
Parking Spaces
1
Parking Details
Attached Garage
Property Type
Townhouse
Year Built
Built in 1990 (36 yrs old)
Style
3 (or more) Storey
Heating Type
Forced Air,Natural Gas
Features
Balcony, Closet Organizers, Corner Lot, Great Room, In Unit, Landscaped, No Animal Home, No Smoking Home, Stone, Wood Burning
Amenities
Laundry, Parking
Appliances
Dishwasher, Electric Range, Microwave Hood Fan, Refrigerator, Washer/dryer Stacked
Community
Agent details
Primary Agent
Primary Broker
TREC The Real Estate Company
Listing details
Days on REW
47 Days
Property Views
25
MLS® Number
A2325227
Source
Pillar 9
Board
Calgary Real Estate Board
Is this your listing? Help it to stand out.

Mortgage Calculator

Estimated Payments
Purchase Price
Mortgage Total
Down Payment
Amortization
25 Years
Interest Rate
3.99%

Connect with our mortgage partner

Aamir Khalique

Aamir Khalique

Dominion Lending

Found a home you love? Let's get you pre-approved and mortgage-ready so you can shop with confidence and make stronger offers.

Connect with a mortgage expert

The displayed rates are provided as guidance only, are not guaranteed, or are to be considered an approval of credit. Approval will be based solely on your personal situation. You are encouraged to speak with a Mortgage Professional for the most accurate information and to determine your eligibility.

Property Insights

Sacred Heart Elementary School
  • n/a
  • -
  • In Catchment
Connaught School
  • n/a
  • -
  • In Catchment
Mount Royal School
  • n/a
  • -
  • In Catchment
Sunalta School
  • n/a
  • -
  • In Catchment
The School Of Alberta Ballet
  • n/a
  • -
  • In Catchment
Western Canada High School
  • n/a
  • -
  • In Catchment
Earl Grey School
  • n/a
  • -
  • In Catchment
Montessori School Of Calgary
  • n/a
  • -
  • In Catchment
Alex Ferguson School
  • n/a
  • -
  • In Catchment
Richmond School
  • n/a
  • -
  • In Catchment
School catchments and distances are intended to be used as reference only. To verify enrolment eligibility for a property, contact the school directly.Report Incorrect Info
Listing data is subject to copyright, disclaimer, and additional requirements from the data provider. See our Terms of Use for terms applicable to this listing. Listing data was last updated on 2026-08-15.
We use cookies and other technologies for functionality, security, and to provide you with a personalized experience on our online services. By continuing to use our online services, you agree to our Privacy Policy and Terms of Use. For information on how to adjust your privacy settings, visit our Cookie Policy.
Dismiss

