For Sale: 102-14400 Tecumseh Road, Tecumseh, ON - REW
Boost your listing
Listing featured. Your listing will be featured on REW.
View featured placement
$1,179,000
2 + 0 bd • 3 ba • 1452 sf • Apt/Condo

14400 Tecumseh Road Unit# 102Tecumseh, ON, N8N 0E9

  • 2 + 0 Bed
  • 3 Bath
  • 1452 Sqft
  • Apt/Condo

About this home

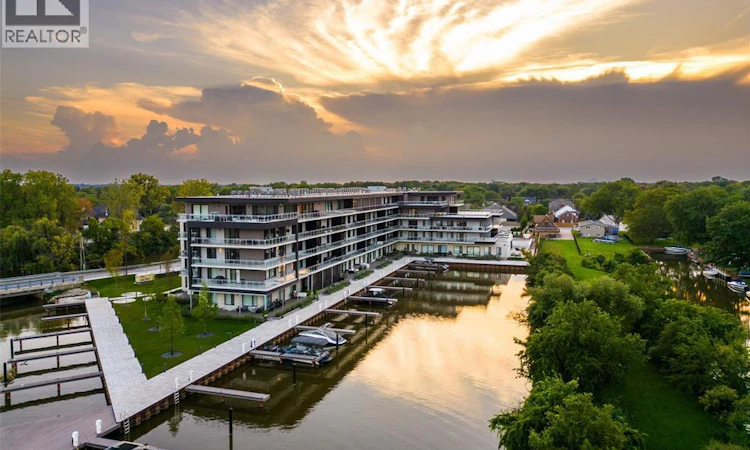
A Home designed with passion, personality & love for a beautiful living I’ve always believed a home should reflect the people who live in it. When design is your passion, creating a space becomes so much more than selecting beautiful finishes. It’s about bringing together the things you love and creating a home that feels special, personal and full of character. This waterfront residence was my opportunity to do just that. With soaring 12-foot ceilings, beautiful marble throughout, custom cabinetry, statement lighting and unexpected design details, every space was thoughtfully created to balance sophistication with comfort. The kitchen is truly the heart of the home, designed for gathering and entertaining, with a separate prep kitchen that keeps everything beautifully organized behind the scenes. The principal suite has a personality all its own, featuring a dramatic black dressing room inspired by a luxury department store, complete with smoked mirrored glass surrounds. It's a space where fashion meets design. Both bedrooms feature their own private ensuites, with three bathrooms in total. And then there’s the lifestyle. Effortless main-floor living opens onto a generous patio overlooking the boats, where morning coffee, afternoon sunshine and evenings by the water become part of everyday life. This is a home where I was able to bring my love of design to life, while never losing sight of what matters most: creating a place that feels as beautiful to live in as it is to look at. Because great design isn't just about how a home looks. It's about how it makes you feel. (id:63626)
Listed by: DORIS LAPICO, Salesperson, REMAX CAPITAL DIAMOND REALTY

Home facts and features

Price details
List Price
Strata Maintenance Fees
$587 Monthly
Home facts
Bedrooms
2
Full Bathrooms
2
Partial Bathrooms
1
Parking Details
Underground
Property Type
Apt/Condo
Year Built
Built in 2023 (3 yrs old)
Title
Condo/Strata
Exterior Finish
Stone, Stucco
Heating Type
Forced air, Natural gas, Furnace
Agent details
Primary Agent
DORIS LAPICO
Primary Broker
REMAX CAPITAL DIAMOND REALTY
Listing details
Days on REW
1 Day
MLS® Number
26028008
Source
Canadian Real Estate Association
Board
Windsor-Essex County Association of REALTORS®
Is this your listing? Help it to stand out.

Mortgage Calculator

provided by REW Digital Ltd
Estimated Payments
Purchase Price
Mortgage Total
Down Payment
Amortization
25 Years
Interest Rate
3.99%

Connect with our mortgage partner

Frank Mortgage

Frank Mortgage

Canada's No Fee Mortgage Marketplace

Online mortgage broker offering quick and simple access to Canada's top lenders – compare rates and complete your mortgage in a secure online environment

Connect with a mortgage expert

The displayed rates are provided as guidance only, are not guaranteed, or are to be considered an approval of credit. Approval will be based solely on your personal situation. You are encouraged to speak with a Mortgage Professional for the most accurate information and to determine your eligibility.

Property Insights

D M Eagle Public School
  • Public
  • JK - 6
St. André
  • Catholic
  • JK - 8
l'Essor
  • Catholic
  • 7 - 12
É Élém C Ste-Marguerite-d'Youville
  • Catholic
  • JK - 8
A V Graham Public School
  • Public
  • JK - 8
St Pius X Catholic School
  • Catholic
  • JK - 8
É Élém C Saint-Antoine
  • Catholic
  • JK - 8
Tecumseh Vista Academy- Secondary
  • Public
  • 9 - 12
St Peter Catholic School
  • Catholic
  • JK - 8
Tecumseh Vista Academy - Elementary
  • Public
  • JK - 8
School catchments and distances are intended to be used as reference only. To verify enrolment eligibility for a property, contact the school directly.Report Incorrect Info
Listing data is subject to copyright, disclaimer, and additional requirements from the data provider. See our Terms of Use for terms applicable to this listing. Listing data was last updated on 2026-11-13.
We use cookies and other technologies for functionality, security, and to provide you with a personalized experience on our online services. By continuing to use our online services, you agree to our Privacy Policy and Terms of Use. For information on how to adjust your privacy settings, visit our Cookie Policy.
Dismiss