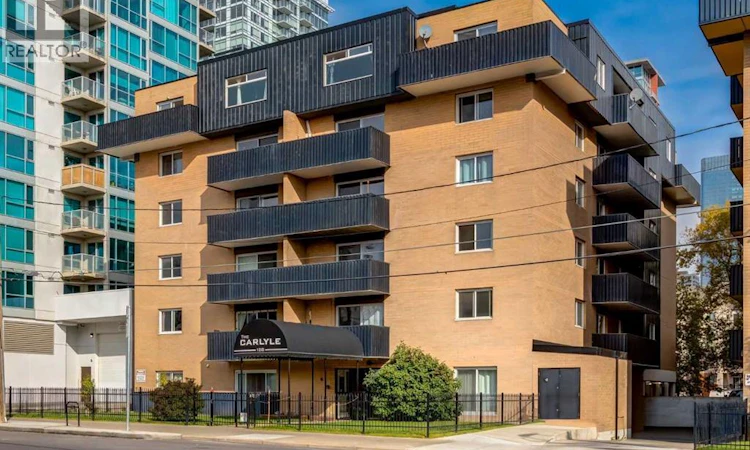
For Sale: 102-128 15 Avenue SW, Calgary, AB - REW
Boost your listing
Listing featured. Your listing will be featured on REW.
View featured placement
$179,900
2 bd • 1 ba • 649 sf • Apt/Condo

102, 128 15 Avenue SWCalgary, AB, T2R 0P5

Beltline
  • 2 Bed
  • 1 Bath
  • 649 Sqft
  • Apt/Condo

About this home

An excellent opportunity to get into Calgary’s vibrant Beltline. Located in The Carlyle, this 649 sq. ft. two-bedroom condo offers a functional layout, generous living space, and plenty of potential for a first-time buyer or savvy investor. The open-concept main living area provides plenty of room to spread out, with a spacious living room and dining area that can easily accommodate a full-size table. The kitchen offers ample cabinet and counter space along with stainless steel appliances, creating a practical foundation for everyday living. The primary bedroom is generously sized, while the smaller second bedroom offers flexibility as a home office, guest room, or additional sleeping space. A full 4-piece bathroom completes the interior. A sliding glass door off the living area provides direct access to the building’s front lawn and common area. A shared laundry room is conveniently located on the same floor, just steps down the hall. Additional features include an assigned covered surface parking stall with the added security of a lockable gate, plus a separate storage cage on the parkade level. With reasonable condo fees and an outstanding inner-city location, this is a great opportunity to make a space your own while enjoying everything the Beltline has to offer. Walk to the restaurants, cafés, shops, and nightlife of 17th Avenue, with downtown, Stampede Park, the C-Train, Lindsay Park/MNP Community & Sport Centre all close by. Whether you’re looking for your first home, an investment property, or an affordable foothold in the inner city, this well-located condo offers space, convenience, and plenty of potential. (id:63626)
Listed by: Mark Lofgren, Associate, RE/MAX First

Home facts and features

Price details
List Price
Gross Taxes for 2026
$967
Strata Maintenance Fees
$370 Monthly
Home facts
Bedrooms
2
Full Bathrooms
1
Parking Spaces
1
Parking Details
Covered, Carport
Property Type
Apt/Condo
Year Built
Built in 1979 (47 yrs old)
Title
Condo/Strata
Exterior Finish
Concrete, Brick, Poured concrete
Heating Type
Baseboard heaters
Features
No Animal Home, No Smoking Home, Parking
Appliances
Microwave Range Hood Combo, Refrigerator, Stove, Window Coverings
Community
Agent details
Primary Agent
Mark Lofgren
Primary Broker
RE/MAX First
Secondary Agent
Secondary Broker
RE/MAX First
Listing details
Days on REW
1 Day
MLS® Number
A2348019
Source
Canadian Real Estate Association
Board
Calgary Real Estate Board

Is this your listing? Help it to stand out.

Mortgage Calculator

Estimated Payments
Purchase Price
Mortgage Total
Down Payment
Amortization
25 Years
Interest Rate
3.99%

Connect with our mortgage partner

Aamir Khalique

Aamir Khalique

Dominion Lending

Found a home you love? Let's get you pre-approved and mortgage-ready so you can shop with confidence and make stronger offers.

Connect with a mortgage expert

The displayed rates are provided as guidance only, are not guaranteed, or are to be considered an approval of credit. Approval will be based solely on your personal situation. You are encouraged to speak with a Mortgage Professional for the most accurate information and to determine your eligibility.

Property Insights

St. Mary's High School
  • n/a
  • -
  • In Catchment
St. Monica School
  • n/a
  • -
  • In Catchment
Our Lady Of Lourdes School
  • n/a
  • -
  • In Catchment
Red Deer Lake School
  • n/a
  • -
  • In Catchment
Discovering Choices
  • n/a
  • -
  • In Catchment
Western Canada High School
  • n/a
  • -
  • In Catchment
Montessori School Of Calgary
  • n/a
  • -
  • In Catchment
Calgary Arts Academy
  • n/a
  • -
  • In Catchment
Chestermere High School
  • n/a
  • -
  • In Catchment
Alberta Chung Wah School
  • n/a
  • -
  • In Catchment
School catchments and distances are intended to be used as reference only. To verify enrolment eligibility for a property, contact the school directly.Report Incorrect Info
Listing data is subject to copyright, disclaimer, and additional requirements from the data provider. See our Terms of Use for terms applicable to this listing. Listing data was last updated on 2026-09-26.
We use cookies and other technologies for functionality, security, and to provide you with a personalized experience on our online services. By continuing to use our online services, you agree to our Privacy Policy and Terms of Use. For information on how to adjust your privacy settings, visit our Cookie Policy.
Dismiss

