For Sale: 1012-1111 6 Avenue SW, Calgary, AB - REW
Boost your listing
Listing featured. Your listing will be featured on REW.
View featured placement
$285,000
2 bd • 1 ba • 691 sf • Apt/Condo

1012, 1111 6 Avenue SWCalgary, AB, T2P 5M5

Downtown West End
  • 2 Bed
  • 1 Bath
  • 691 Sqft
  • Apt/Condo

About this home

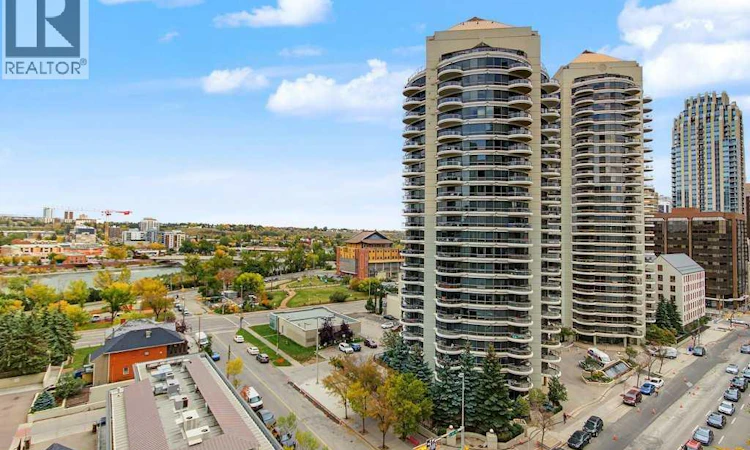
Welcome to **Tarjan Pointe**, where downtown convenience meets spectacular views! Located on the **10th floor**, this beautiful **2-bedroom condo** offers impressive views of the **Bow River, downtown skyline, and northwest Calgary**.The bright and inviting floor plan features a functional kitchen with **upgraded cabinetry**, comfortable living and dining areas, and large windows that showcase the incredible surroundings. With **two bedrooms**, this home offers excellent flexibility for professionals, couples, guests, or those looking for a dedicated home office.Adding to the convenience is a **titled underground parking stall**—a valuable feature for downtown living.Perfectly situated in the **west end of Calgary’s downtown core**, Tarjan Pointe puts you close to everything the city has to offer. Enjoy easy access to **restaurants, entertainment, shopping, sports and recreation facilities, public transit, and the Bow River pathway system**. Take a morning jog or evening stroll along the river, explore nearby parks, or enjoy the convenience of having downtown amenities just minutes from your door.Whether you’re a **professional, executive, first-time buyer, or investor**, this is an excellent opportunity to enjoy the downtown Calgary lifestyle with **fantastic river and city views from the 10th floor**.**Location, views, convenience, and underground parking—this one has it all!** (id:63626)
Listed by: Eric Dennis, Associate, CIR Realty

Home facts and features

Price details
List Price
Gross Taxes for 2026
$1,795
Strata Maintenance Fees
$613 Monthly
Home facts
Bedrooms
2
Full Bathrooms
1
Parking Spaces
1
Property Type
Apt/Condo
Year Built
Built in 2005 (21 yrs old)
Title
Condo/Strata
Exterior Finish
Concrete, Brick, Poured concrete
Heating Type
Baseboard heaters
Features
Closet Organizers
Amenities
Exercise Centre
Appliances
Dishwasher, Microwave Range Hood Combo, Refrigerator, Stove, Washer, Window Coverings
Community
Agent details
Primary Agent
Eric Dennis
Primary Broker
CIR Realty
Listing details
Days on REW
1 Day
MLS® Number
A2348432
Source
Canadian Real Estate Association
Board
Calgary Real Estate Board

Is this your listing? Help it to stand out.

Mortgage Calculator

Estimated Payments
Purchase Price
Mortgage Total
Down Payment
Amortization
25 Years
Interest Rate
3.99%

Connect with our mortgage partner

Glenn Jorgensen

Glenn Jorgensen

EBS Modern Mortgage Group

No Fees, Great Rates - 15 minutes with us, could save you thousands.

Connect with a mortgage expert

The displayed rates are provided as guidance only, are not guaranteed, or are to be considered an approval of credit. Approval will be based solely on your personal situation. You are encouraged to speak with a Mortgage Professional for the most accurate information and to determine your eligibility.

Property Insights

Connaught School
  • n/a
  • -
  • In Catchment
The School Of Alberta Ballet
  • n/a
  • -
  • In Catchment
Sacred Heart Elementary School
  • n/a
  • -
  • In Catchment
Chestermere High School
  • n/a
  • -
  • In Catchment
Western Canada High School
  • n/a
  • -
  • In Catchment
Mount Royal School
  • n/a
  • -
  • In Catchment
Calgary Chinese Private School
  • n/a
  • -
  • In Catchment
Red Deer Lake School
  • n/a
  • -
  • In Catchment
Alberta Chung Wah School
  • n/a
  • -
  • In Catchment
Montessori School Of Calgary
  • n/a
  • -
  • In Catchment
School catchments and distances are intended to be used as reference only. To verify enrolment eligibility for a property, contact the school directly.Report Incorrect Info
Listing data is subject to copyright, disclaimer, and additional requirements from the data provider. See our Terms of Use for terms applicable to this listing. Listing data was last updated on 2026-09-27.
We use cookies and other technologies for functionality, security, and to provide you with a personalized experience on our online services. By continuing to use our online services, you agree to our Privacy Policy and Terms of Use. For information on how to adjust your privacy settings, visit our Cookie Policy.
Dismiss

