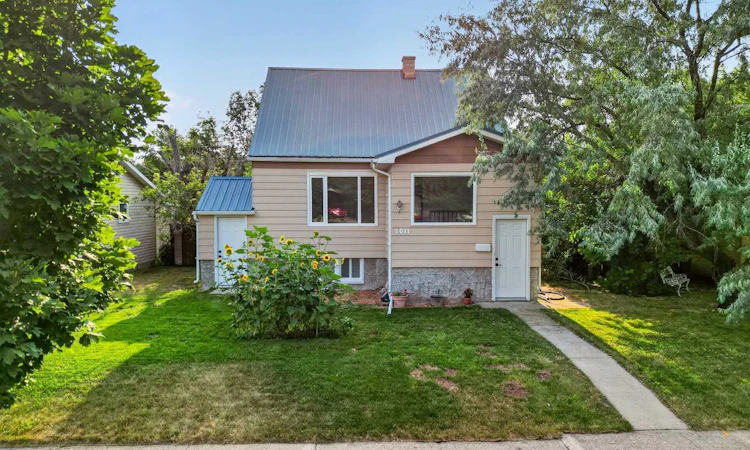
For Sale: 1011 11 Street S, Lethbridge, AB - REW
Boost your listing
Listing featured. Your listing will be featured on REW.
View featured placement
$359,900
4 bd 2 ba 1275 sf House

1011 11th Street SLethbridge, AB, T1K 1P6

  • 4 Bed
  • 2 Bath
  • 1275 Sqft
  • House

About this home

Located in the mature south Lethbridge community of Fleetwood, this recently updated raised one-and-a-half-storey home offers an excellent opportunity for first-time buyers, investors, or anyone looking for the flexibility of a separate illegal basement suite. Surrounded by tree-lined streets and just minutes from Henderson Lake, Lethbridge Polytechnic, downtown, schools, parks, shopping, and restaurants, this central location combines everyday convenience with the character of one of the city's most established neighbourhoods. Inside, the bright main floor has been refreshed with new flooring throughout, fresh paint, updated trim, several new windows, and a custom steel railing that creates an inviting first impression. The spacious living room flows into the dining area and practical U-shaped kitchen, while the main floor also features a generous primary bedroom with dual closets, an updated four-piece bathroom with stacked laundry, and a separate rear family room complete with a cozy gas fireplace and garden doors leading to the back deck. The separate side entrance leads to a bright one-bedroom illegal suite with large egress windows, its own living room, kitchen, laundry, and three-piece bathroom. Recent updates throughout make it ideal for generating rental income, accommodating extended family, or providing additional flexibility for future owners. Outside, the fully fenced backyard offers mature trees, a rear deck, and plenty of space to relax or entertain. A double detached garage, additional parking pad, and durable metal roof installed in 2016 complete the property. Offering a move-in ready home, an income-generating opportunity, and a highly desirable south side location, this is a property that combines versatility, value, and long-term potential.
Listed by: Ty Gibson, REAL BROKER

Home facts and features

Price details
List Price
Home facts
Bedrooms
4
Full Bathrooms
2
Parking Spaces
2
Property Type
House
Lot Size
6099 ft²
Frontage
50.00 ft
Year Built
Built in 1953 (73 yrs old)
Style
1 and Half Storey
Heating Type
Fireplace(s),Forced Air,Natural Gas
Basement Details
Partial
Features
Back Lane, Back Yard, Central Vacuum, Family Room, Front Yard, Gas, In Basement, Park, Private Yard, Schools Nearby, Sidewalks, Street Lights, Vinyl Windows
Amenities
Playground, Shopping Nearby, Storage
Appliances
Built-in Oven, Built-in Range, Dryer, Portable Dishwasher, Range Hood, Refrigerator, Stove(s), Washer, Washer/Dryer, Window Coverings
Agent details
Primary Agent
Primary Broker
REAL BROKER
Secondary Agent
Secondary Broker
REAL BROKER
Listing details
Days on REW
1 Day
MLS® Number
A2337351
Source
Pillar 9
Board
Lethbridge & District Association of REALTORS®
Is this your listing? Help it to stand out.

Mortgage Calculator

Estimated Payments
Purchase Price
Mortgage Total
Down Payment
Amortization
25 Years
Interest Rate
3.99%

Connect with our mortgage partner

Aamir Khalique

Aamir Khalique

Dominion Lending

Found a home you love? Let's get you pre-approved and mortgage-ready so you can shop with confidence and make stronger offers.

Connect with a mortgage expert

The displayed rates are provided as guidance only, are not guaranteed, or are to be considered an approval of credit. Approval will be based solely on your personal situation. You are encouraged to speak with a Mortgage Professional for the most accurate information and to determine your eligibility.

Property Insights

Fleetwood Bawden School
  • n/a
  • -
  • In Catchment
Lethbridge Regional Hospital School
  • n/a
  • -
  • In Catchment
Lethbridge Collegiate Institute
  • n/a
  • -
  • In Catchment
Victoria Park High School
  • n/a
  • -
  • In Catchment
Gilbert Paterson Middle School
  • n/a
  • -
  • In Catchment
École La Vérendrye
  • n/a
  • -
  • In Catchment
Senator Joyce Fairbairn Middle School
  • n/a
  • -
School catchments and distances are intended to be used as reference only. To verify enrolment eligibility for a property, contact the school directly.Report Incorrect Info
Listing data is subject to copyright, disclaimer, and additional requirements from the data provider. See our Terms of Use for terms applicable to this listing. Listing data was last updated on 2026-08-14.
We use cookies and other technologies for functionality, security, and to provide you with a personalized experience on our online services. By continuing to use our online services, you agree to our Privacy Policy and Terms of Use. For information on how to adjust your privacy settings, visit our Cookie Policy.
Dismiss

