For Sale: 101 Walden Square SE, Calgary, AB - REW
Boost your listing
Listing featured. Your listing will be featured on REW.
View featured placement
$700,000
3 bd 3 ba 2096 sf House
101 Walden Square SE
Street ViewDirections

101 Walden Square SECalgary, AB, T2X 0R9

Walden
  • 3 Bed
  • 3 Bath
  • 2096 Sqft
  • House

About this home

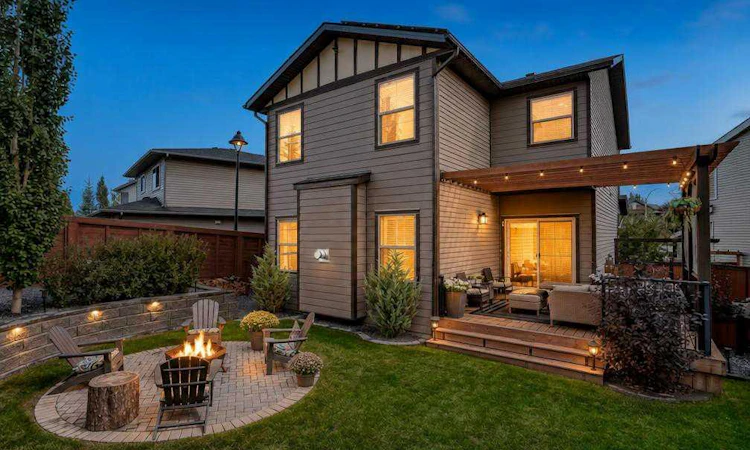
**OPEN HOUSE SATURDAY SEPT 12TH 2PM-4PM & SUNDAY SEPT 13TH 12PM-2PM**Welcome to this beautifully maintained 2-storey home tucked away on a quiet cul-de-sac in the heart of Walden. Situated on a private pie-shaped lot, this 10/10 move-in-ready home combines thoughtful upgrades, stylish finishes, and an incredible backyard, all just steps from a playground and minutes to shopping, restaurants, parks, and everyday amenities. From the moment you step into the spacious foyer, you'll appreciate the bright, open-concept design featuring 9-foot ceilings on the main floor and beautiful hardwood flooring throughout the entire home with no carpet anywhere. The stunning kitchen is designed for both everyday living and entertaining, featuring a large quartz island, glass subway tile backsplash, maple cabinetry with crown moulding, upgraded stainless steel appliances, and a convenient walk-through pantry. The generous dining area easily accommodates family gatherings and flows seamlessly to the outdoor living space. The inviting living room is the perfect place to relax, featuring a lovely fireplace flanked by two oversized windows that flood the space with natural light while offering beautiful views of the private, landscaped backyard. A convenient main floor powder room completes this level. Upstairs, you'll find a fantastic family-friendly layout with a spacious bonus room that's perfect for movie nights, a playroom, or a home office. The extra-large laundry room with tiled flooring adds everyday convenience. The primary retreat features a superior 5-piece ensuite with dual sink extended vanities, and a walk-in closet. Two additional bedrooms share a well-appointed 4-piece bathroom. The unspoiled basement offers endless potential, and with 2 large windows you can create the space you've always wanted, whether it's a home gym, recreation room, additional bedrooms, or entertainment area. Step outside to your private, expansive backyard where the pie-shaped lot truly shines. Enjoy a large deck with lovely pergola, a stunning retaining wall, beautifully landscaped grounds, a dedicated fire pit area for relaxing evenings, and potential for a dog run, creating the perfect outdoor retreat for the whole family. Additional highlights include a drywalled and insulated double attached garage, parking pad for boats, RVs or just an extra parking stall. Durable rear Hardie board siding, a water softener to help prolong the life of your appliances, a well-maintained furnace and HRV system, solar panels for added energy efficiency, and permanent exterior lighting (gemstone like) around the entire home for year-round curb appeal and effortless outdoor ambiance. With exceptional upgrades, an outstanding floor plan, and a private backyard oasis, this isn't just another home in Walden, this is a true stand out.
Listed by: Justin Havre, eXp Realty of Canada

Home facts and features

Price details
List Price
Home facts
Bedrooms
3
Full Bathrooms
2
Partial Bathrooms
1
Parking Spaces
2
Property Type
House
Lot Size
4792 ft²
Frontage
26.25 ft
Year Built
Built in 2012 (14 yrs old)
Style
2 Storey
Heating Type
Fireplace(s),Forced Air,Natural Gas
Basement Details
Full
Features
Back Lane, Back Yard, Bathroom Rough-in, Cul-de-Sac, Double Vanity, Gas, Kitchen Island, Landscaped, Park, Pie Shaped Lot, Private, Private Yard, Quartz Counters, See Remarks, Upper Level, Walk-in Closet(s)
Amenities
Playground, Shopping Nearby
Appliances
Dishwasher, Dryer, Electric Range, Garage Control(s), Microwave Hood Fan, Refrigerator, Washer, Water Softener, Window Coverings
Community
Agent details
Primary Agent
Primary Broker
eXp Realty of Canada
Secondary Agent
Secondary Broker
eXp Realty of Canada
Listing details
Days on REW
1 Day
MLS® Number
A2341368
Source
Pillar 9
Board
Calgary Real Estate Board
Is this your listing? Help it to stand out.

Mortgage Calculator

Estimated Payments
Purchase Price
Mortgage Total
Down Payment
Amortization
25 Years
Interest Rate
3.99%

Connect with our mortgage partner

Glenn Jorgensen

Glenn Jorgensen

EBS Modern Mortgage Group

No Fees, Great Rates - 15 minutes with us, could save you thousands.

Connect with a mortgage expert

The displayed rates are provided as guidance only, are not guaranteed, or are to be considered an approval of credit. Approval will be based solely on your personal situation. You are encouraged to speak with a Mortgage Professional for the most accurate information and to determine your eligibility.

Property Insights

St. Sebastian Elementary School
  • n/a
  • -
  • In Catchment
Chaparral School
  • n/a
  • -
  • In Catchment
All Saints School
  • n/a
  • -
  • In Catchment
Fish Creek School
  • n/a
  • -
  • In Catchment
Midsun School
  • n/a
  • -
  • In Catchment
Sundance School
  • n/a
  • -
  • In Catchment
Cranston School
  • n/a
  • -
  • In Catchment
Father James Whelihan
  • n/a
  • -
  • In Catchment
Bishop O'Byrne High School
  • n/a
  • -
  • In Catchment
Centennial High School
  • n/a
  • -
  • In Catchment
School catchments and distances are intended to be used as reference only. To verify enrolment eligibility for a property, contact the school directly.Report Incorrect Info
Listing data is subject to copyright, disclaimer, and additional requirements from the data provider. See our Terms of Use for terms applicable to this listing. Listing data was last updated on 2026-09-10.
We use cookies and other technologies for functionality, security, and to provide you with a personalized experience on our online services. By continuing to use our online services, you agree to our Privacy Policy and Terms of Use. For information on how to adjust your privacy settings, visit our Cookie Policy.
Dismiss






