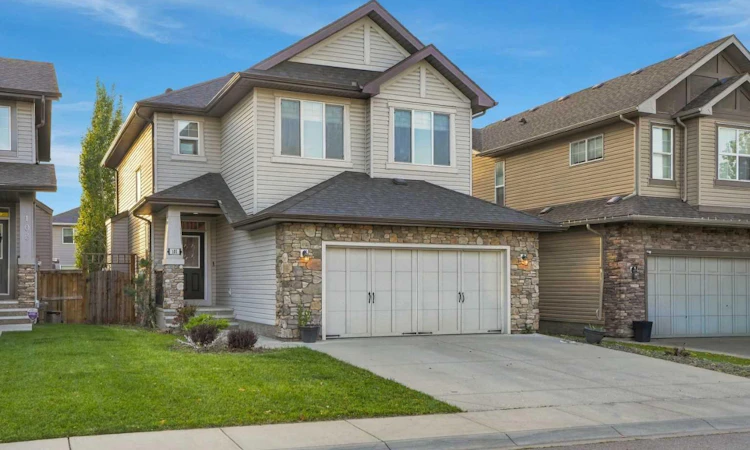
For Sale: 101 Cimarron Vista Crescent, Okotoks, AB - REW
Boost your listing
Listing featured. Your listing will be featured on REW.
View featured placement
$714,888
3 bd • 4 ba • 2037 sf • House

101 Cimarron Vista CrescentOkotoks, AB, T1S 0K2

  • 3 Bed
  • 4 Bath
  • 2037 Sqft
  • House

About this home

The fireplace may be the first thing you notice. Set in stone with a wood mantel waiting for family photos and favourite pieces, it gives the living room that feeling you hope to find when you walk into a home: I could settle in here. At 101 Cimarron Vista Crescent, that feeling carries through the rest of the house. The kitchen pairs rich dark cabinetry with quartz countertops, new appliances, a new faucet and a corner walk-in pantry. It’s a space where dinner can stretch into conversation long after the cooking is done. Nearby, the mudroom has an organized closet for the daily comings and goings, and a half bath serves the main floor. Upstairs, there’s room to spread out. The primary bedroom has its own ensuite and large walk-in closet, while two more bedrooms share a full bathroom. Laundry is right where you need it. And then there’s the huge bonus room, a space you may not know you need until you see all the ways you could use it. The fully finished basement offers even more: a recreation room, dry bar, extra sleeping room and full bathroom. Guests can stay comfortably, and everyone has somewhere to retreat. Step outside and you’ll find another reason to linger. The two-level deck has room for a table and a place to put your feet up; the pergola offers shade when the sun is at its brightest. With a gas barbecue line and a low-maintenance backyard, it’s easy to picture summer evenings here. Fresh paint, new light fixtures, new toilets and quartz countertops throughout give the home a refreshed feel. Central air conditioning, a heated double attached garage and an EV charger add everyday comfort. With over 2,700 sq. ft. of developed living space and parks, pathways, schools and shopping nearby, 101 Cimarron Vista Crescent has plenty to offer on paper. Come see how it feels in person.
Listed by: Lola Adekeye, CIR Realty

Home facts and features

Price details
List Price
Home facts
Bedrooms
3
Full Bathrooms
3
Partial Bathrooms
1
Parking Spaces
4
Property Type
House
Lot Size
3999 ft²
Frontage
38.19 sqft
Year Built
Built in 2011 (15 yrs old)
Style
2 Storey
Exterior Finish
Stone, Vinyl Siding, Wood Frame
Heating Type
Forced Air, Natural Gas, Fireplace Insert
Cooling
Central Air
Basement Details
Full
Features
Built-in Features, Central Vacuum, Closet Organizers, Deck, Double Vanity, Dry Bar, Enclosed, In Unit Laundry, Laundry Room, No Animal Home, No Smoking Home, Open Floorplan, Pantry, Park, Playground, Quartz Counters, Recessed Lighting, Schools Nearby, Shopping Nearby, Sidewalks, Soaking Tub, Storage, Street Lights, Upper Level, Vinyl Windows, Walk-in Closet(s)
Appliances
Central Air Conditioner, Dishwasher, Dryer, Garage Control(s), Microwave, Refrigerator, Stove, Washer
Agent details
Primary Agent
Primary Broker
CIR Realty
Listing details
Days on REW
1 Day
MLS® Number
A2347610
Source
Pillar 9
Board
Calgary Real Estate Board
Is this your listing? Help it to stand out.

Mortgage Calculator

Estimated Payments
Purchase Price
Mortgage Total
Down Payment
Amortization
25 Years
Interest Rate
3.99%

Connect with our mortgage partner

Gurkirat Athwal

Gurkirat Athwal

CIBC Mortgage

Mortgages, made clear. Bank-trained underwriting meets real estate expertise — for buyers, owners, and investors alike.

Connect with a mortgage expert

The displayed rates are provided as guidance only, are not guaranteed, or are to be considered an approval of credit. Approval will be based solely on your personal situation. You are encouraged to speak with a Mortgage Professional for the most accurate information and to determine your eligibility.

Property Insights

St. Mary's School
  • n/a
  • -
Okotoks Home Schooling
  • n/a
  • -
The Centre For Learning@home
  • n/a
  • -
St. John Paul II Collegiate
  • n/a
  • -
Westmount School
  • n/a
  • -
Alberta High School Of Fine Arts
  • n/a
  • -
Hub Okotoks
  • n/a
  • -
Foothills Composite High School
  • n/a
  • -
Cameron Crossing School
  • n/a
  • -
Big Rock School
  • n/a
  • -
School catchments and distances are intended to be used as reference only. To verify enrolment eligibility for a property, contact the school directly.Report Incorrect Info
Listing data is subject to copyright, disclaimer, and additional requirements from the data provider. See our Terms of Use for terms applicable to this listing. Listing data was last updated on 2026-10-01.
We use cookies and other technologies for functionality, security, and to provide you with a personalized experience on our online services. By continuing to use our online services, you agree to our Privacy Policy and Terms of Use. For information on how to adjust your privacy settings, visit our Cookie Policy.
Dismiss






