For Sale: 101-305 1 Avenue NW, Airdrie, AB - REW
Boost your listing
Listing featured. Your listing will be featured on REW.
View featured placement
$227,500
1 bd • 1 ba • 749 sf • Apt/Condo

101 - 305 Nw 1st AvenueAirdrie, AB, T4B 2M5

  • 1 Bed
  • 1 Bath
  • 749 Sqft
  • Apt/Condo

About this home

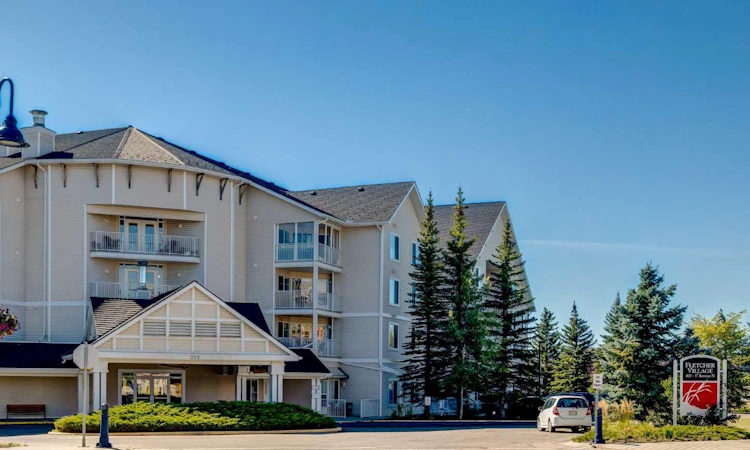
Come for the lifestyle, stay for the friends! Ping pong after coffee. Cards with the neighbors. Keeping healthy in the exercise room. A haircut without leaving the building, crafting and a woodshop to tinker around. Not a snow shovel in sight! You CAN have this as your everyday, convenient lifestyle! Welcome to Fletcher Village, Airdrie’s sought-after maintenance-free, independent living 60+ community, where suites rarely come up for sale. This bright 749 sq ft, 1-bedroom suite is move-in ready, with brand-new carpet throughout. It has an open kitchen, dining and living area, a large, sunny bedroom, an oversized 4-piece bath, and in-suite laundry with the washer and dryer included. Built-in shelving and dedicated storage round it out. The suite sits near the main entrance and has its own exterior door, so you can maintain privacy or join in on the fun inside. Your assigned stall has a plug-in within car-starter range. All utilities are included (except phone), so you have one predictable monthly cost and nothing to maintain. When family visits, guest suites are just $50/night. Courtyard pathways lead to downtown, shopping and the new city library, and the Urgent Care Centre is close by. Renting a 1-bedroom in an Airdrie seniors’ residence can cost significantly more for less square footage. Here you get more space, and you're building equity through ownership!
Listed by: Carrie Walker, CIR Realty

Home facts and features

Price details
List Price
Strata Maintenance Fees
$742 Monthly
Home facts
Bedrooms
1
Full Bathrooms
1
Parking Spaces
1
Parking Details
Assigned
Property Type
Apt/Condo
Year Built
Built in 1998 (28 yrs old)
Style
Apartment-Single Level Unit
Exterior Finish
Concrete, Vinyl Siding, Wood Frame
Heating Type
Natural Gas, Hot Water, Baseboard
Features
Airport/runway, Elevator, Golf, In Unit Laundry, Laminate Counters, No Smoking Home, Open Floorplan, Park, Patio, Pond, Recreation Facilities, Separate Entrance, Shopping Nearby, Sidewalks, Storage, Street Lights
Amenities
Bathroom Grab Bars, Elevator, Fitness Center, Guest Suite, Laundry, No Stairs/one Level, Party Room, Recreation Room, Rv/boat Storage, Storage, Visitor Parking, Workshop
Appliances
Dishwasher, Range, Range Hood, Refrigerator, Stove, Washer & Dryer
Agent details
Primary Agent
Primary Broker
CIR Realty
Listing details
Days on REW
46 Days
Property Views
12
MLS® Number
A2346114
Source
Pillar 9
Board
Calgary Real Estate Board
Is this your listing? Help it to stand out.

Mortgage Calculator

provided by REW Digital Ltd
Estimated Payments
Purchase Price
Mortgage Total
Down Payment
Amortization
25 Years
Interest Rate
3.99%

Connect with our mortgage partner

Aamir Khalique

Aamir Khalique

Dominion Lending

Found a home you love? Let's get you pre-approved and mortgage-ready so you can shop with confidence and make stronger offers.

Connect with a mortgage expert

The displayed rates are provided as guidance only, are not guaranteed, or are to be considered an approval of credit. Approval will be based solely on your personal situation. You are encouraged to speak with a Mortgage Professional for the most accurate information and to determine your eligibility.

Property Insights

Airdrie Learning Connection
  • n/a
  • -
  • In Catchment
Atlas Learning Academy
  • n/a
  • -
  • In Catchment
École Airdrie Middle School
  • n/a
  • -
  • In Catchment
École Edwards Elementary School
  • n/a
  • -
  • In Catchment
George McDougall High School
  • n/a
  • -
  • In Catchment
Muriel Clayton Middle School
  • n/a
  • -
  • In Catchment
Ralph McCall School
  • n/a
  • -
  • In Catchment
Our Lady Queen Of Peace Elementary School
  • n/a
  • -
  • In Catchment
Airdrie Koinonia Christian School
  • n/a
  • -
  • In Catchment
C.W. Perry School
  • n/a
  • -
  • In Catchment
School catchments and distances are intended to be used as reference only. To verify enrolment eligibility for a property, contact the school directly.Report Incorrect Info
Listing data is subject to copyright, disclaimer, and additional requirements from the data provider. See our Terms of Use for terms applicable to this listing. Listing data was last updated on 2026-11-03.
We use cookies and other technologies for functionality, security, and to provide you with a personalized experience on our online services. By continuing to use our online services, you agree to our Privacy Policy and Terms of Use. For information on how to adjust your privacy settings, visit our Cookie Policy.
Dismiss