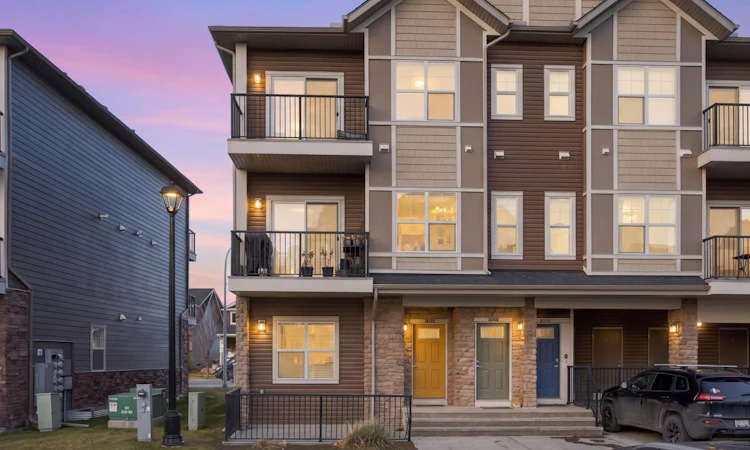
For Sale: 1007-250 Fireside View, Cochrane, AB - REW
Boost your listing
Listing featured. Your listing will be featured on REW.
View featured placement
$429,900
3 bd • 2 ba • 911 sf • Townhouse

1007 - 250 Fireside ViewCochrane, AB, T4C 2M2

  • 3 Bed
  • 2 Bath
  • 911 Sqft
  • Townhouse

About this home

A little more space, a lot more flexibility, and a community you'll love coming home to! Welcome to Fireside, one of Cochrane's inviting and amenity-rich neighbourhoods, where this charming end-unit stacked townhouse offers the convenience of bungalow-style living with a wonderful blend of comfort, style, and everyday flexibility. The bright, open-concept main floor creates an easy flow between the living, dining, and kitchen areas, with large windows welcoming plenty of natural light. The kitchen brings both function and style to the heart of the home, featuring quartz countertops, stainless steel appliances, a central island with breakfast bar seating, and plenty of room to gather, cook, and connect. Durable laminate flooring adds a polished, practical touch to the main living spaces. Two comfortable bedrooms and a full bathroom complete the main level, while the fully finished basement takes this home's versatility to another level! A welcoming family room provides the perfect spot for movie nights, relaxing, or entertaining, while a third bedroom with walk-in closet offers a comfortable retreat for guests or family. A separate den, complete with its own walk-in closet, adds even more possibilities, whether you envision a home office, creative space, or an organized spot for hobbies and projects. An additional full bathroom and dedicated laundry room round out this thoughtfully designed lower level. Outside, your front patio offers a lovely place to enjoy a morning coffee, catch some fresh air, or simply unwind. The end-unit location adds to the home's appeal, while a titled parking stall brings another layer of everyday convenience. And then there's Fireside itself! Designed with connection and outdoor living in mind, this welcoming community is home to an incredible network of parks, playgrounds, pathways, and preserved wetlands. Enjoy Central Park's playground, pump tracks, skatepark, and seasonal recreation, along with neighbourhood sports fields, an outdoor rink, and two community schools. The nearby Embers shopping plaza keeps restaurants, coffee shops, shopping, and everyday services close to home, while convenient access to Highway 22 and Highway 1 makes trips into Calgary or escapes to the mountains a breeze. Small-town charm, everyday convenience, and room to make it your own. Welcome home to Fireside!
Listed by: Al Dharamsi, RE/MAX Complete Realty

Home facts and features

Price details
List Price
Strata Maintenance Fees
$258 Monthly
Home facts
Bedrooms
3
Full Bathrooms
2
Parking Spaces
1
Parking Details
Titled
Property Type
Townhouse
Year Built
Built in 2017 (9 yrs old)
Style
Bungalow
Exterior Finish
Stone, Vinyl Siding, Wood Frame
Heating Type
Forced Air, Natural Gas
Basement Details
Full
Features
Breakfast Bar, Front Porch, In Basement, In Unit Laundry, Kitchen Island, Laundry Room, Open Floorplan, Park, Patio, Playground, Pond, Quartz Counters, Schools Nearby, Shopping Nearby, Sidewalks, Street Lights, Walk-in Closet(s), Walking/bike Paths
Amenities
Snow Removal, Trash, Visitor Parking
Appliances
Dishwasher, Dryer, Electric Range, Microwave, Refrigerator, Washer
Agent details
Primary Agent
Primary Broker
RE/MAX Complete Realty
Secondary Agent
Secondary Broker
RE/MAX Complete Realty
Listing details
Days on REW
3 Days
MLS® Number
A2357119
Source
Pillar 9
Board
Calgary Real Estate Board
Is this your listing? Help it to stand out.

Mortgage Calculator

provided by REW Digital Ltd
Estimated Payments
Purchase Price
Mortgage Total
Down Payment
Amortization
25 Years
Interest Rate
3.99%

Connect with our mortgage partner

Aamir Khalique

Aamir Khalique

Dominion Lending

Found a home you love? Let's get you pre-approved and mortgage-ready so you can shop with confidence and make stronger offers.

Connect with a mortgage expert

The displayed rates are provided as guidance only, are not guaranteed, or are to be considered an approval of credit. Approval will be based solely on your personal situation. You are encouraged to speak with a Mortgage Professional for the most accurate information and to determine your eligibility.

Property Insights

Fireside School
  • n/a
  • -
  • In Catchment
Bow Valley High School
  • n/a
  • -
  • In Catchment
Rvs Community Learning Centre - Cochrane Campus
  • n/a
  • -
  • In Catchment
Holy Spirit Catholic School
  • n/a
  • -
  • In Catchment
Glenbow Elementary School
  • n/a
  • -
  • In Catchment
Westbrook School
  • n/a
  • -
  • In Catchment
Manachaban Middle School
  • n/a
  • -
  • In Catchment
Cochrane High School
  • n/a
  • -
  • In Catchment
Elizabeth Barrett Elementary School
  • n/a
  • -
  • In Catchment
Mitford School
  • n/a
  • -
  • In Catchment
School catchments and distances are intended to be used as reference only. To verify enrolment eligibility for a property, contact the school directly.Report Incorrect Info
Listing data is subject to copyright, disclaimer, and additional requirements from the data provider. See our Terms of Use for terms applicable to this listing. Listing data was last updated on 2026-11-11.
We use cookies and other technologies for functionality, security, and to provide you with a personalized experience on our online services. By continuing to use our online services, you agree to our Privacy Policy and Terms of Use. For information on how to adjust your privacy settings, visit our Cookie Policy.
Dismiss