For Sale: 1006-433 11 Avenue SE, Calgary, AB - REW
Boost your listing
Listing featured. Your listing will be featured on REW.
View featured placement
$559,900
2 bd • 2 ba • 1210 sf • Apt/Condo

1006 - 433 Se 11th AvenueCalgary, AB, T2G 0L7

Beltline
  • 2 Bed
  • 2 Bath
  • 1210 Sqft
  • Apt/Condo

About this home

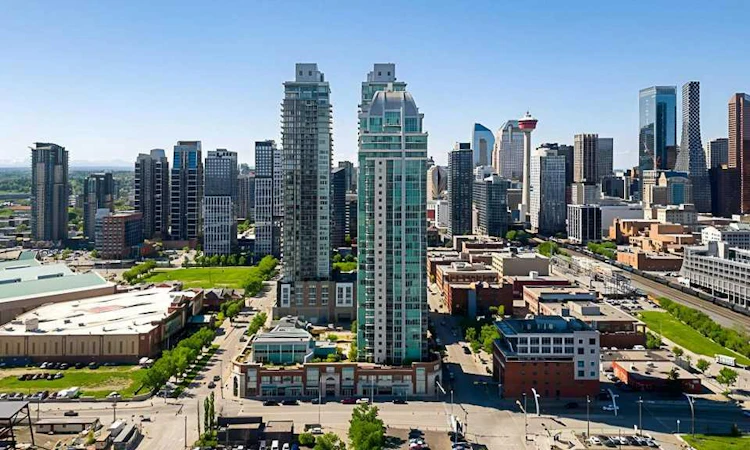
Live above it all at Arriva, one of Calgary’s premier high-rise addresses. This 10th-floor corner residence has northwest exposure and sweeping downtown and city views. It offers over 1,200 sq ft with 2 bedrooms, 2 full baths, 2 titled underground parking stalls, assigned storage and central A/C. Floor-to-ceiling windows set the tone the moment you walk in. They fill the home with natural light and frame the skyline from every room. The open living, dining and kitchen area is bright and spacious, made for relaxed everyday living and easy entertaining. Rich hardwood and tile add warmth throughout. The kitchen, a beautiful contemporary Snaidero design pairs quartz counters, a large island and generous pantry space with a premium Miele appliance package, including a 5-burner gas cooktop. The primary suite is a true retreat, with a custom walk-through closet, a 4-piece ensuite with separate shower and soaker tub, and its own private balcony. The second bedroom works as a guest room, an office or both, thanks to a built-in Murphy bed/storage dresser. The building adds two separate balconies, a stunning lobby, full-time concierge/security and guest suites. You’re steps from downtown, the new convention centre and arena, restaurants, fitness and entertainment. Homes finished to this standard, in a building this sought-after, don’t come along often. Book your private showing today.
Listed by: Sano Stante, Real Broker

Home facts and features

Price details
List Price
Strata Maintenance Fees
$1,064 Monthly
Home facts
Bedrooms
2
Full Bathrooms
2
Parking Spaces
2
Parking Details
Titled
Property Type
Apt/Condo
Year Built
Built in 2008 (18 yrs old)
Style
Apartment-Single Level Unit
Exterior Finish
Brick, Concrete, Glass, Metal Siding , Stucco
Heating Type
Baseboard, Natural Gas
Cooling
Central Air
Features
Balcony(s), Breakfast Bar, Built-in Features, In Unit Laundry, Kitchen Island, Pantry, Park, Playground, Shopping Nearby, Sidewalks, Soaking Tub, Street Lights, Walk-in Closet(s)
Amenities
Elevator, Guest Suite, Party Room, Recreation Facilities, Roof Deck, Secured Parking
Appliances
Built-In Oven, Built-In Refrigerator, Dishwasher, Dryer, Gas Cooktop, Microwave, Range Hood, Washer
Community
Agent details
Primary Agent
Primary Broker
Real Broker
Listing details
Days on REW
1 Day
MLS® Number
A2357963
Source
Pillar 9
Board
Calgary Real Estate Board
Is this your listing? Help it to stand out.

Mortgage Calculator

provided by REW Digital Ltd
Estimated Payments
Purchase Price
Mortgage Total
Down Payment
Amortization
25 Years
Interest Rate
3.99%

Connect with our mortgage partner

Aamir Khalique

Aamir Khalique

Dominion Lending

Found a home you love? Let's get you pre-approved and mortgage-ready so you can shop with confidence and make stronger offers.

Connect with a mortgage expert

The displayed rates are provided as guidance only, are not guaranteed, or are to be considered an approval of credit. Approval will be based solely on your personal situation. You are encouraged to speak with a Mortgage Professional for the most accurate information and to determine your eligibility.

Property Insights

Discovering Choices
  • n/a
  • -
  • In Catchment
Calgary Arts Academy
  • n/a
  • -
  • In Catchment
Red Deer Lake School
  • n/a
  • -
  • In Catchment
St. Mary's High School
  • n/a
  • -
  • In Catchment
Alberta Chung Wah School
  • n/a
  • -
  • In Catchment
St. Monica School
  • n/a
  • -
  • In Catchment
Janus Academy
  • n/a
  • -
  • In Catchment
Ramsay School
  • n/a
  • -
  • In Catchment
Our Lady Of Lourdes School
  • n/a
  • -
  • In Catchment
Calgary Chinese Private School
  • n/a
  • -
  • In Catchment
School catchments and distances are intended to be used as reference only. To verify enrolment eligibility for a property, contact the school directly.Report Incorrect Info
Listing data is subject to copyright, disclaimer, and additional requirements from the data provider. See our Terms of Use for terms applicable to this listing. Listing data was last updated on 2026-11-12.
We use cookies and other technologies for functionality, security, and to provide you with a personalized experience on our online services. By continuing to use our online services, you agree to our Privacy Policy and Terms of Use. For information on how to adjust your privacy settings, visit our Cookie Policy.
Dismiss