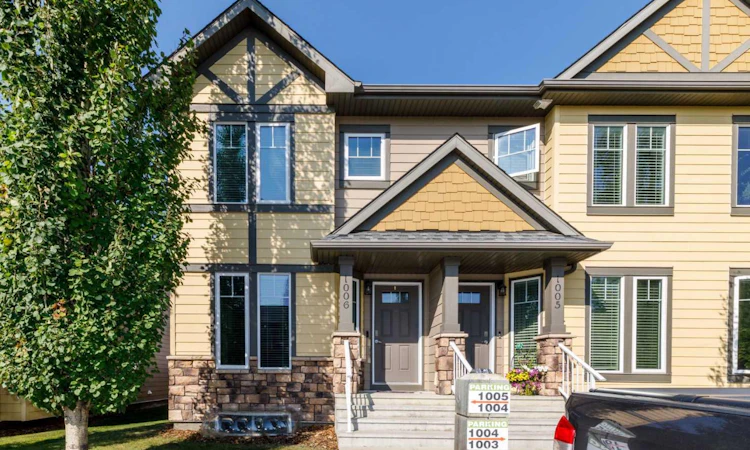
For Sale: 1006-30 Carleton Avenue, Red Deer, AB - REW
Boost your listing
Listing featured. Your listing will be featured on REW.
View featured placement
$344,000
3 bd 4 ba 1270 sf Townhouse

1006 - 30 Carleton AvenueRed Deer, AB, T4P 0M8

  • 3 Bed
  • 4 Bath
  • 1270 Sqft
  • Townhouse

About this home

Bright, stylish and move-in ready, this 2-storey townhouse offers a great combination of modern finishes, functional living space and a convenient Clearview Ridge location. The main floor has an open, airy feel, with large windows bringing plenty of natural light into the living room, dining area and kitchen. Dark flooring contrasts beautifully with the white cabinetry, while granite countertops, stainless steel appliances, generous counter space, a large peninsula and additional island make the kitchen both attractive and practical. The adjoining living room features a gas fireplace and plenty of windows, creating a comfortable space to relax or entertain. A convenient 2-piece bathroom completes the main level. Upstairs, the spacious primary bedroom includes a private four piece ensuite and excellent closet space. An additional bedroom provides flexibility for children, guests or a home office. Complimenting that large second bedroom is yet another four piece ensuite and double closest. The finished basement provides even more usable living space with a large rec room, laundry, a third bedroom, and another four piece bathroom. Hot water tank was recently replaced so it is brand new. Outside, enjoy your own fenced yard and patio area, while the Clearview Ridge location puts shopping, restaurants, parks, walking trails and everyday amenities close at hand. With its bright open layout, contemporary finishes, three bedrooms and additional developed space downstairs, this is an appealing home with plenty of room to settle in and make it your own.
Listed by: Vern Pederson, Royal LePage Network Realty Corp.

Home facts and features

Price details
List Price
Strata Maintenance Fees
$247 Monthly
Home facts
Bedrooms
3
Full Bathrooms
3
Partial Bathrooms
1
Parking Details
Assigned
Property Type
Townhouse
Year Built
Built in 2011 (15 yrs old)
Style
2 Storey
Heating Type
Fireplace(s),Forced Air,Natural Gas
Cooling
Central Air
Basement Details
Full
Features
Back Lane, Back Yard, Gas, Granite Counters, In Basement, Kitchen Island, Private Yard, Vinyl Windows
Amenities
Parking, Snow Removal, Trash, Visitor Parking
Appliances
Central Air Conditioner, Dishwasher, Dryer, Microwave Hood Fan, Refrigerator, Stove(s), Washer, Window Coverings
Agent details
Primary Agent
Primary Broker
Royal LePage Network Realty Corp.
Listing details
Days on REW
1 Day
MLS® Number
A2339439
Source
Pillar 9
Board
Central Alberta REALTORS® Association
Is this your listing? Help it to stand out.

Mortgage Calculator

Estimated Payments
Purchase Price
Mortgage Total
Down Payment
Amortization
25 Years
Interest Rate
3.99%

Connect with our mortgage partner

Gurkirat Athwal

Gurkirat Athwal

CIBC Mortgage

Mortgages, made clear. Bank-trained underwriting meets real estate expertise — for buyers, owners, and investors alike.

Connect with a mortgage expert

The displayed rates are provided as guidance only, are not guaranteed, or are to be considered an approval of credit. Approval will be based solely on your personal situation. You are encouraged to speak with a Mortgage Professional for the most accurate information and to determine your eligibility.

Property Insights

Father Henri Voisin
  • n/a
  • -
  • In Catchment
St. Joseph High School
  • n/a
  • -
  • In Catchment
École Barrie Wilson Elementary School
  • n/a
  • -
  • In Catchment
Parkland School Special Education
  • n/a
  • -
  • In Catchment
Lindsay Thurber Comprehensive High School
  • n/a
  • -
  • In Catchment
École Camille J Lerouge School
  • n/a
  • -
  • In Catchment
Gateway Christian School
  • n/a
  • -
  • In Catchment
South Side Christian School
  • n/a
  • -
  • In Catchment
Joseph Welsh School
  • n/a
  • -
  • In Catchment
Quest High School
  • n/a
  • -
  • In Catchment
School catchments and distances are intended to be used as reference only. To verify enrolment eligibility for a property, contact the school directly.Report Incorrect Info
Listing data is subject to copyright, disclaimer, and additional requirements from the data provider. See our Terms of Use for terms applicable to this listing. Listing data was last updated on 2026-08-23.
We use cookies and other technologies for functionality, security, and to provide you with a personalized experience on our online services. By continuing to use our online services, you agree to our Privacy Policy and Terms of Use. For information on how to adjust your privacy settings, visit our Cookie Policy.
Dismiss

