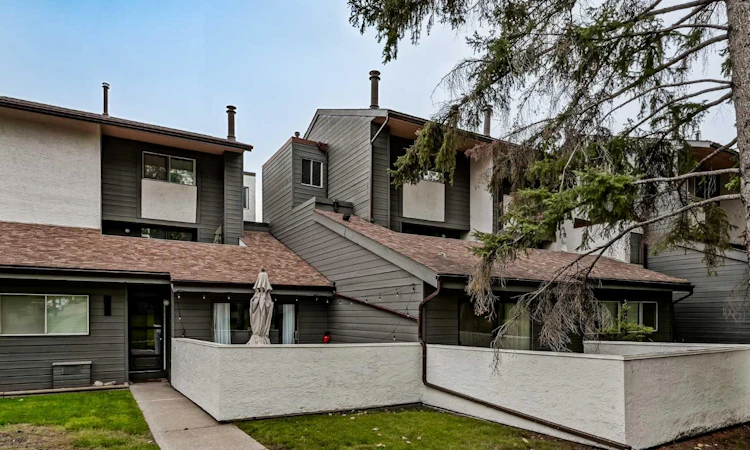
For Sale: 1006-2520 Palliser Drive SW, Calgary, AB - REW
Boost your listing
Listing featured. Your listing will be featured on REW.
View featured placement
$258,880
2 bd • 1 ba • 1039 sf • Townhouse
1006-2520 Palliser Drive SW
Street ViewDirections

1006 - 2520 Sw Palliser DriveCalgary, AB, T2V 4S9

Oakridge
  • 2 Bed
  • 1 Bath
  • 1039 Sqft
  • Townhouse

About this home

Open House Saturday October 3rd noon-2pm. An excellent investment or equity-building opportunity in an unbeatable location! This spacious, multi-level, turn-key townhome backs directly onto a peaceful park with beautiful mature trees and boasts both the best position and best layout in the entire complex. Featuring brand-new luxury vinyl plank flooring, the bright and open layout offers a spacious living room with a decorative central fireplace and sliding doors that open to an expansive, private deck. The functional floor plan includes a central dining area and a comfortable kitchen equipped with a brand-new dishwasher and a direct view of greenspace, mature trees, and multiple visitor stalls located both directly in front of the unit and at the base of the walkway so you can easily spot guests as they arrive. Upstairs, you will find an oversized primary bedroom, a private secondary bedroom with no shared walls, and a 4-piece bath. Bonus features include a unique, versatile "secret" storage area, dual entrances (the lower level and an upper sky-walk), and a covered parking stall right at your doorstep. For ultimate convenience, the unit enjoys one of the shortest walks to the complex's garbage and recycling bins without being immediately adjacent to them. Additionally, a multi-year walkway upgrade project for the entire complex which includes the newly renovated upper sky-walk is scheduled for completion at the start of November 2026. Perfectly situated beside a variety of amenities, this home is within easy walking distance of South Glenmore Park, shopping, and transit. Premium units of this caliber rarely become available. Schedule your private viewing today.
Listed by: Justin Havre, eXp Realty of Canada

Home facts and features

Price details
List Price
Strata Maintenance Fees
$632 Monthly
Home facts
Bedrooms
2
Full Bathrooms
1
Parking Spaces
1
Parking Details
Assigned
Property Type
Townhouse
Year Built
Built in 1976 (50 yrs old)
Style
Townhouse-Stacked
Exterior Finish
Stucco, Wood Frame, Wood Siding
Heating Type
Forced Air
Basement Details
Crawl Space
Features
Balcony(s), Clubhouse, In Bathroom, Park, Playground, Schools Nearby, Shopping Nearby, Sidewalks, Soaking Tub, Street Lights, Upper Level, Walking/bike Paths
Amenities
Playground, Visitor Parking
Appliances
Dishwasher, Dryer, Electric Range, Microwave, Refrigerator, Washer
Community
Agent details
Primary Agent
Primary Broker
eXp Realty of Canada
Secondary Agent
Secondary Broker
eXp Realty of Canada
Listing details
Days on REW
1 Day
MLS® Number
A2346592
Source
Pillar 9
Board
Calgary Real Estate Board
Is this your listing? Help it to stand out.

Mortgage Calculator

Estimated Payments
Purchase Price
Mortgage Total
Down Payment
Amortization
25 Years
Interest Rate
3.99%

Connect with our mortgage partner

Gurkirat Athwal

Gurkirat Athwal

CIBC Mortgage

Mortgages, made clear. Bank-trained underwriting meets real estate expertise — for buyers, owners, and investors alike.

Connect with a mortgage expert

The displayed rates are provided as guidance only, are not guaranteed, or are to be considered an approval of credit. Approval will be based solely on your personal situation. You are encouraged to speak with a Mortgage Professional for the most accurate information and to determine your eligibility.

Property Insights

Nellie McClung School
  • n/a
  • -
  • In Catchment
Louis Riel School
  • n/a
  • K - 9
  • In Catchment
John Ware School
  • n/a
  • -
  • In Catchment
St. Benedict School
  • n/a
  • -
  • In Catchment
Cedarbrae School
  • n/a
  • -
  • In Catchment
St. Cyril School
  • n/a
  • -
  • In Catchment
Braeside School
  • n/a
  • -
  • In Catchment
St. Gerard Bilingual School
  • n/a
  • -
  • In Catchment
Haysboro School
  • n/a
  • -
  • In Catchment
Eugene Coste School
  • n/a
  • -
  • In Catchment
School catchments and distances are intended to be used as reference only. To verify enrolment eligibility for a property, contact the school directly.Report Incorrect Info
Listing data is subject to copyright, disclaimer, and additional requirements from the data provider. See our Terms of Use for terms applicable to this listing. Listing data was last updated on 2026-10-01.
We use cookies and other technologies for functionality, security, and to provide you with a personalized experience on our online services. By continuing to use our online services, you agree to our Privacy Policy and Terms of Use. For information on how to adjust your privacy settings, visit our Cookie Policy.
Dismiss






