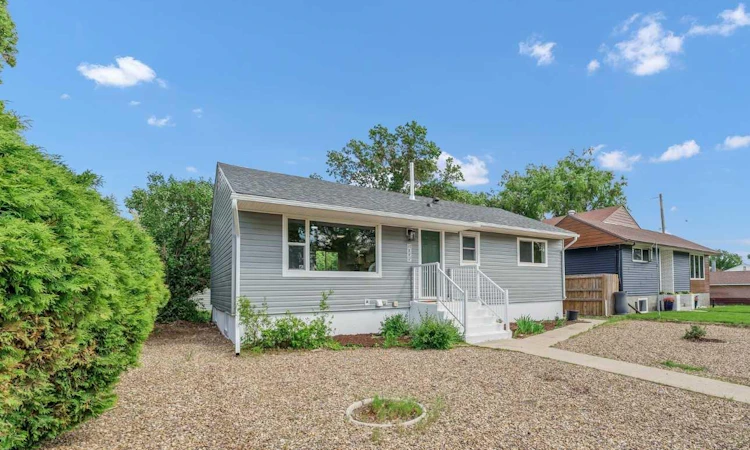
For Sale: 1005 Bullivant Crescent SW, Medicine Hat, AB - REW
Boost your listing
Listing featured. Your listing will be featured on REW.
View featured placement
$394,900
4 bd 2 ba 914 sf House

1005 Bullivant Crescent SWMedicine Hat, AB, T1A 5G7

  • 4 Bed
  • 2 Bath
  • 914 Sqft
  • House

About this home

Welcome to this beautifully renovated bungalow tucked away in a desirable southwest hill location, surrounded by mature trees and looks out onto a peaceful greenbelt. Centrally located in the heart of the city, you’ll enjoy close proximity to amenities, the hospital, schools, shopping, and convenient highway access. Step inside and be immediately impressed by the bright, open-concept design filled with natural light. The main floor offers a seamless flow between the spacious living room, dining area, and stunning kitchen. The dining space features a built-in bench with additional storage, while the kitchen is thoughtfully designed with a large centre island, brand-new appliances, abundant cabinetry, and plenty of workspace. The main level is complete with two generously sized bedrooms and a beautifully updated 4-piece bathroom. Downstairs, the fully finished basement offers an exceptional layout for entertaining and everyday living. Enjoy the expansive family room, a charming nook/bar area, two additional bedrooms strategically positioned away from the family room space for added privacy, a second 4-piece bathroom, and a convenient laundry area. No detail has been overlooked in this extensive renovation, giving you the confidence of moving into a home that feels like new. Recent upgrades include a new roof, siding, soffit, fascia, eavestroughs, mostly newer windows, a completely renovated kitchen and bathrooms, central air conditioning, flooring, light fixtures, hot water tank, garage door and window plus insulated and drywalled, all interior and exterior paint, exterior doors, and an updated bathroom vent. Renovated with care and attention to detail, this home offers exceptional value, wonderful neighbours, and immediate possession availability. Whether you’re a first-time buyer, growing family, a downsizer, or investor, this move-in-ready property is sure to impress.
Listed by: SHANA BARON, RE/MAX MEDALTA REAL ESTATE

Home facts and features

Price details
List Price
Home facts
Bedrooms
4
Full Bathrooms
2
Parking Spaces
2
Property Type
House
Lot Size
7841 ft²
Frontage
53.14 ft
Year Built
Built in 1954 (72 yrs old)
Style
Bungalow
Heating Type
Forced Air,Natural Gas
Cooling
Central Air
Basement Details
Full
Features
Back Yard, Ceiling Fan(s), In Basement, Kitchen Island, Open Floorplan, Quartz Counters, Schools Nearby, Sidewalks, Street Lights
Appliances
Other
Agent details
Primary Agent
Primary Broker
RE/MAX MEDALTA REAL ESTATE
Listing details
Days on REW
1 Day
MLS® Number
A2342425
Source
Pillar 9
Board
Medicine Hat Real Estate Board Co-op
Is this your listing? Help it to stand out.

Mortgage Calculator

Estimated Payments
Purchase Price
Mortgage Total
Down Payment
Amortization
25 Years
Interest Rate
3.99%

Connect with our mortgage partner

Aamir Khalique

Aamir Khalique

Dominion Lending

Found a home you love? Let's get you pre-approved and mortgage-ready so you can shop with confidence and make stronger offers.

Connect with a mortgage expert

The displayed rates are provided as guidance only, are not guaranteed, or are to be considered an approval of credit. Approval will be based solely on your personal situation. You are encouraged to speak with a Mortgage Professional for the most accurate information and to determine your eligibility.

Property Insights

Herald School
  • n/a
  • -
St. Mary's School
  • n/a
  • -
River Heights Elementary School
  • n/a
  • -
Medicine Hat High School
  • n/a
  • -
Pas
  • n/a
  • -
Connaught School
  • n/a
  • -
École Les Cypres
  • n/a
  • -
Alexandra Middle School
  • n/a
  • -
Central High School
  • n/a
  • -
Vincent Massey School
  • n/a
  • -
School catchments and distances are intended to be used as reference only. To verify enrolment eligibility for a property, contact the school directly.Report Incorrect Info
Listing data is subject to copyright, disclaimer, and additional requirements from the data provider. See our Terms of Use for terms applicable to this listing. Listing data was last updated on 2026-09-04.
We use cookies and other technologies for functionality, security, and to provide you with a personalized experience on our online services. By continuing to use our online services, you agree to our Privacy Policy and Terms of Use. For information on how to adjust your privacy settings, visit our Cookie Policy.
Dismiss

