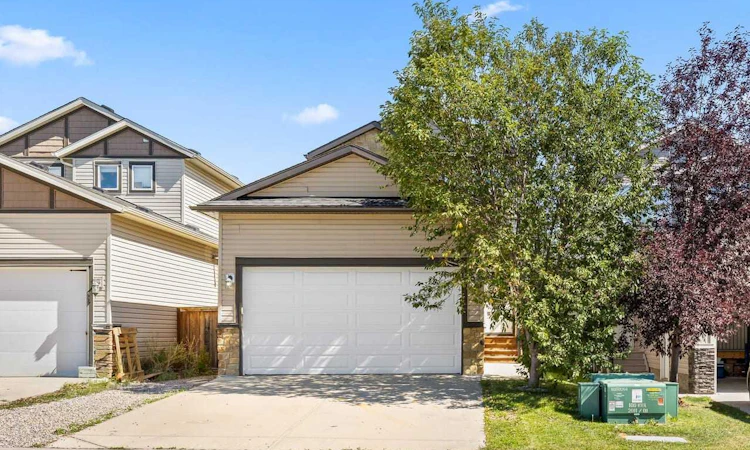
For Sale: 1004 Shantz Place, Crossfield, AB - REW
Boost your listing
Listing featured. Your listing will be featured on REW.
View featured placement
$485,000
3 bd 3 ba 1405 sf House

1004 Shantz PlaceCrossfield, AB, T0M 0S0

  • 3 Bed
  • 3 Bath
  • 1405 Sqft
  • House

About this home

Welcome to 1004 Shantz Place! This bright and inviting 1,405 sq. ft. two-storey offers a functional family-friendly layout, an insulated double attached garage and a fantastic backyard backing directly onto a walking path and green space. The open-concept main floor features durable vinyl plank flooring and a comfortable living room centred around a gas fireplace with an included TV mount. The spacious kitchen offers abundant cabinetry, a large island with seating, a pantry, subway-tile backsplash, a new faucet and a microwave hood fan vented to the exterior. The adjoining dining area enjoys plenty of natural light and easy access to the backyard. Upstairs, the generous primary bedroom includes a walk-in closet and private ensuite with dual sinks and a stand-up shower. Two additional bedrooms and a full four-piece bathroom complete the upper level. The unfinished basement provides excellent storage and future development potential. Outside, enjoy the large composite deck, fully fenced yard, garden area and dog run with ramp. With no neighbours directly behind, the pathway and surrounding green space create a wonderfully open setting. Additional highlights include PEX plumbing, 100-amp electrical service and a Google Home smart-home system with connected thermostat, smoke alarm, garage-door and lock features. A well-designed home with an excellent outdoor setting—ready for its next owners!
Listed by: Richard Fraser, RE/MAX Real Estate (Mountain View)

Home facts and features

Price details
List Price
Home facts
Bedrooms
3
Full Bathrooms
2
Partial Bathrooms
1
Parking Spaces
2
Property Type
House
Lot Size
3485 ft²
Frontage
31.01 ft
Year Built
Built in 2012 (14 yrs old)
Style
2 Storey
Heating Type
Forced Air,Natural Gas
Basement Details
Full
Features
Breakfast Bar, Cul-de-Sac, Dog Run, Fire Pit, Gas, Kitchen Island, Park, Rectangular Lot, Upper Level, Vinyl Windows
Amenities
Playground
Appliances
Dishwasher, Dryer, Garage Control(s), Refrigerator, Stove, Washer, Window Coverings
Agent details
Primary Agent
Primary Broker
RE/MAX Real Estate (Mountain View)
Secondary Agent
Secondary Broker
RE/MAX Real Estate (Mountain View)
Listing details
Days on REW
1 Day
MLS® Number
A2339678
Source
Pillar 9
Board
Calgary Real Estate Board
Is this your listing? Help it to stand out.

Mortgage Calculator

Estimated Payments
Purchase Price
Mortgage Total
Down Payment
Amortization
25 Years
Interest Rate
3.99%

Connect with our mortgage partner

Gurkirat Athwal

Gurkirat Athwal

CIBC Mortgage

Mortgages, made clear. Bank-trained underwriting meets real estate expertise — for buyers, owners, and investors alike.

Connect with a mortgage expert

The displayed rates are provided as guidance only, are not guaranteed, or are to be considered an approval of credit. Approval will be based solely on your personal situation. You are encouraged to speak with a Mortgage Professional for the most accurate information and to determine your eligibility.

Property Insights

Neudorf Colony School
  • n/a
  • -
  • In Catchment
Crossfield Elementary School
  • n/a
  • -
  • In Catchment
W. G. Murdoch School
  • n/a
  • -
  • In Catchment
Airdrie Koinonia Christian School
  • n/a
  • -
  • In Catchment
Herons Crossing School
  • n/a
  • -
  • In Catchment
École Edwards Elementary School
  • n/a
  • -
  • In Catchment
Our Lady Queen Of Peace Elementary School
  • n/a
  • -
  • In Catchment
George McDougall High School
  • n/a
  • -
  • In Catchment
Atlas Learning Academy
  • n/a
  • -
  • In Catchment
Ralph McCall School
  • n/a
  • -
  • In Catchment
School catchments and distances are intended to be used as reference only. To verify enrolment eligibility for a property, contact the school directly.Report Incorrect Info
Listing data is subject to copyright, disclaimer, and additional requirements from the data provider. See our Terms of Use for terms applicable to this listing. Listing data was last updated on 2026-09-03.
We use cookies and other technologies for functionality, security, and to provide you with a personalized experience on our online services. By continuing to use our online services, you agree to our Privacy Policy and Terms of Use. For information on how to adjust your privacy settings, visit our Cookie Policy.
Dismiss

