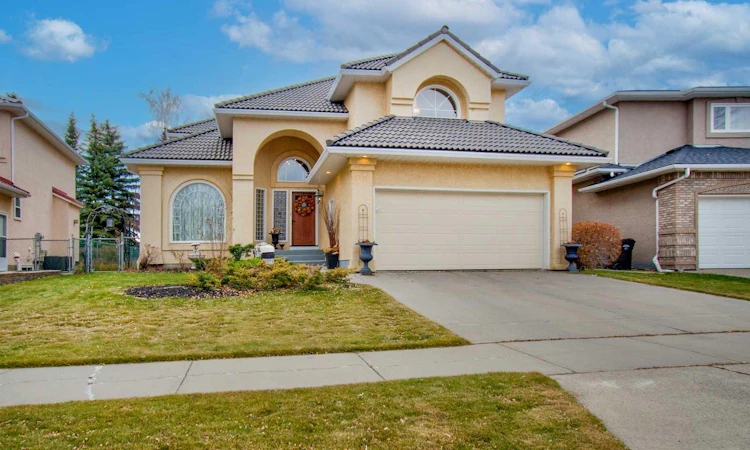
For Sale: 10029 Hamptons Boulevard NW, Calgary, AB - REW
Boost your listing
Listing featured. Your listing will be featured on REW.
View featured placement
$949,900
4 bd • 3 ba • 2572 sf • House

10029 Nw Hamptons BoulevardCalgary, AB, T3A 4Y6

Hamptons
  • 4 Bed
  • 3 Bath
  • 2572 Sqft
  • House

About this home

Within the esteemed Hamptons community this exceptional Former Show Home is a two-story detached house that presents an opportunity to embrace refined living. With a generous footprint spanning 2572 square feet, the home exudes an air of spaciousness and sophistication. Four bedrooms provide ample accommodation for family and guests, complemented by two full bathrooms and one convenient half bath, a luxurious 4 pc. ensuite featuring a jetted tub. Hardwood floors flow seamlessly throughout, plush carpets, while the high ceilings elevate the interior aesthetic. Two fireplaces, one electric and one wood burning, contribute warmth and ambiance to distinct areas, including the living room designed for family gatherings. A rear porch provides an inviting outdoor space, while the double attached garage accommodates two vehicles, with additional parking for two more.. Laundry facilities, include both washer and dryer, reside conveniently on the main level..Beyond its comfortable living spaces,the home offers additional amenities such as central vacuum, intercom system, sump pump. . The basement awaiting personalization that has roughed in plumbing for a bathroom, while this residence offers boundless potential for creating your ideal sanctuary within this desirable neighbourhood, which offers, Playground, Tennis Court, Golf Course, Park, Schools nearby, Shopping nearby, and access to Walking/Bike Paths. Some Notable Custom Additions to the home include…….Built in Bookshelves in the Family Room and Den, Two Achitectural Niches, Large Pillars between the Living and Dining Rooms, Coffered / Tray Ceilings in the Dining Room and Primary Bedroom, Built in Window Seats in the Primary and the Front Bedrooms, Upgraded Light Fixtures throughout the Sunken Living Room and Family Room, Bevelled Glass Doors on the Den and Primary Bedroom, Also a Bevelled Glass “Pocket Door” between the Kitchen and Dining Room, An Elegant Curved Staircase and a Westminster Chime Doorbell / Intercom System.
Listed by: Hal Nash, TREC The Real Estate Company

Home facts and features

Price details
List Price
Home facts
Bedrooms
4
Full Bathrooms
2
Partial Bathrooms
1
Parking Spaces
4
Property Type
House
Lot Size
6103 ft²
Frontage
52.04 sqft
Year Built
Built in 1991 (35 yrs old)
Style
2 Storey
Exterior Finish
Silent Floor Joists, Stucco, Wood Frame
Heating Type
Fireplace(s), Forced Air
Basement Details
Full
Features
Bathroom Rough-in, Ceiling Fan(s), Central Vacuum, Clubhouse, Crown Molding, French Door, Golf, High Ceilings, Jetted Tub, Main Level, Park, Playground, Rear Porch, Schools Nearby, Shopping Nearby, Sidewalks, Street Lights, Tennis Court(s), Walking/bike Paths
Amenities
Park
Appliances
Built-In Electric Range, Built-In Oven, Dishwasher, Garage Control(s), Microwave, Range Hood, Washer & Dryer
Community
Agent details
Primary Agent
Primary Broker
TREC The Real Estate Company
Listing details
Days on REW
1 Day
MLS® Number
A2358915
Source
Pillar 9
Board
Calgary Real Estate Board
Is this your listing? Help it to stand out.

Mortgage Calculator

provided by REW Digital Ltd
Estimated Payments
Purchase Price
Mortgage Total
Down Payment
Amortization
25 Years
Interest Rate
3.99%

Connect with our mortgage partner

Glenn Jorgensen

Glenn Jorgensen

EBS Modern Mortgage Group

No Fees, Great Rates - 15 minutes with us, could save you thousands.

Connect with a mortgage expert

The displayed rates are provided as guidance only, are not guaranteed, or are to be considered an approval of credit. Approval will be based solely on your personal situation. You are encouraged to speak with a Mortgage Professional for the most accurate information and to determine your eligibility.

Property Insights

The Hamptons School
  • n/a
  • -
  • In Catchment
Tom Baines School
  • n/a
  • -
  • In Catchment
Citadel Park School
  • n/a
  • -
  • In Catchment
St. Maria Goretti Elementary School
  • n/a
  • -
  • In Catchment
Hawkwood School
  • n/a
  • -
  • In Catchment
Yufeng Chinese School
  • n/a
  • -
  • In Catchment
Edgemont School
  • n/a
  • -
  • In Catchment
St. Brigid School
  • n/a
  • -
  • In Catchment
Blessed Marie-Rose
  • n/a
  • -
  • In Catchment
Tanbridge Academy
  • n/a
  • -
  • In Catchment
School catchments and distances are intended to be used as reference only. To verify enrolment eligibility for a property, contact the school directly.Report Incorrect Info
Listing data is subject to copyright, disclaimer, and additional requirements from the data provider. See our Terms of Use for terms applicable to this listing. Listing data was last updated on 2026-11-17.
We use cookies and other technologies for functionality, security, and to provide you with a personalized experience on our online services. By continuing to use our online services, you agree to our Privacy Policy and Terms of Use. For information on how to adjust your privacy settings, visit our Cookie Policy.
Dismiss