For Sale: 10004-93 Ave, Wembley, AB - REW
Boost your listing
Listing featured. Your listing will be featured on REW.
View featured placement
$409,999
5 bd 3 ba 1117 sf House

10004 - 93 AveWembley, AB, T0H 3S0

  • 5 Bed
  • 3 Bath
  • 1117 Sqft
  • House

About this home

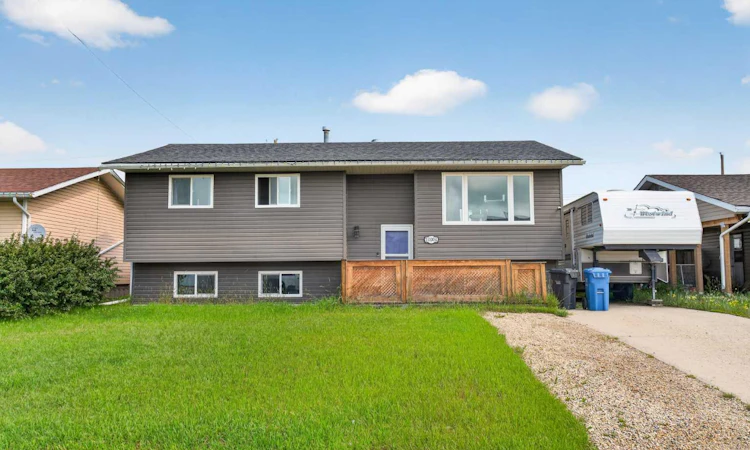
Spacious Family Living with a HEATED 20' x 28' Detached Garage! Welcome to this beautifully maintained 5-bedroom, 3-bathroom home offering exceptional space, comfort, and functionality in the welcoming community of Wembley. Thoughtfully designed for growing families, this move-in-ready property combines generous living areas with practical features both inside and out, including CENTRAL AIR CONDITIONING!!!! to keep you comfortable all summer long. The bright and inviting main floor offers a spacious living room that flows effortlessly into the dining area and well-appointed kitchen, creating the perfect setting for everyday living and entertaining. With ample cabinetry, abundant counter space, and a functional layout, the kitchen is designed to make meal preparation a pleasure. The main level features three generously sized bedrooms, including a comfortable primary retreat complete with its own 3-piece ensuite. A full main bathroom serves the additional bedrooms with ease. The fully developed basement provides even more room for the family to spread out, offering a large family room, two additional bedrooms, a full bathroom, and plenty of storage space. Whether you need room for guests, teenagers, a home office, or a hobby area, this lower level delivers exceptional flexibility. Step outside to enjoy the fully fenced backyard, where there's plenty of room for children to play, pets to roam, summer barbecues, or simply relaxing outdoors. A standout feature of this property is the impressive 20' x 28' heated detached garage, providing ample space for vehicles, a workshop, recreational equipment, and year-round storage. Additional parking easily accommodates multiple vehicles, an RV, or a trailer. Shingles are 11 years old. Located in a family-friendly neighborhood close to schools, parks, and everyday amenities, this property offers the perfect balance of small-town charm and modern convenience. With five bedrooms, 3 bathrooms, central air conditioning on the west side of the house, a fully developed basement, and an impressive HEATED detached garage, this home delivers outstanding value and everything your family needs. Don't miss this exceptional opportunity—call or text Diane Reber at 780-831-1277 today to book your private showing or your favorite Agent!
Listed by: Diane Reber, Real Broker

Home facts and features

Price details
List Price
Home facts
Bedrooms
5
Full Bathrooms
3
Parking Spaces
2
Property Type
House
Lot Size
6534 ft²
Frontage
55.00 ft
Year Built
Built in 1981 (45 yrs old)
Style
Bi-Level
Heating Type
Forced Air
Cooling
Central Air
Basement Details
Full
Features
Back Lane, Back Yard, Front Yard, In Basement, Lake, Laminate Counters, Landscaped, Private Yard, Schools Nearby, Sidewalks, Street Lights
Amenities
Golf Course, Playground, Tennis Courts
Appliances
Dishwasher, Refrigerator, Stove(s), Washer/Dryer
Agent details
Primary Agent
Primary Broker
Real Broker
Listing details
Days on REW
46 Days
MLS® Number
A2325156
Source
Pillar 9
Board
Grande Prairie & Area Association of REALTORS®
Is this your listing? Help it to stand out.

Mortgage Calculator

Estimated Payments
Purchase Price
Mortgage Total
Down Payment
Amortization
25 Years
Interest Rate
3.99%

Connect with our mortgage partner

Aamir Khalique

Aamir Khalique

Dominion Lending

Found a home you love? Let's get you pre-approved and mortgage-ready so you can shop with confidence and make stronger offers.

Connect with a mortgage expert

The displayed rates are provided as guidance only, are not guaranteed, or are to be considered an approval of credit. Approval will be based solely on your personal situation. You are encouraged to speak with a Mortgage Professional for the most accurate information and to determine your eligibility.

Property Insights

Wembley Elementary School
  • n/a
  • -
Helen E. Taylor School
  • n/a
  • -
School catchments and distances are intended to be used as reference only. To verify enrolment eligibility for a property, contact the school directly.Report Incorrect Info
Listing data is subject to copyright, disclaimer, and additional requirements from the data provider. See our Terms of Use for terms applicable to this listing. Listing data was last updated on 2026-08-16.
We use cookies and other technologies for functionality, security, and to provide you with a personalized experience on our online services. By continuing to use our online services, you agree to our Privacy Policy and Terms of Use. For information on how to adjust your privacy settings, visit our Cookie Policy.
Dismiss

