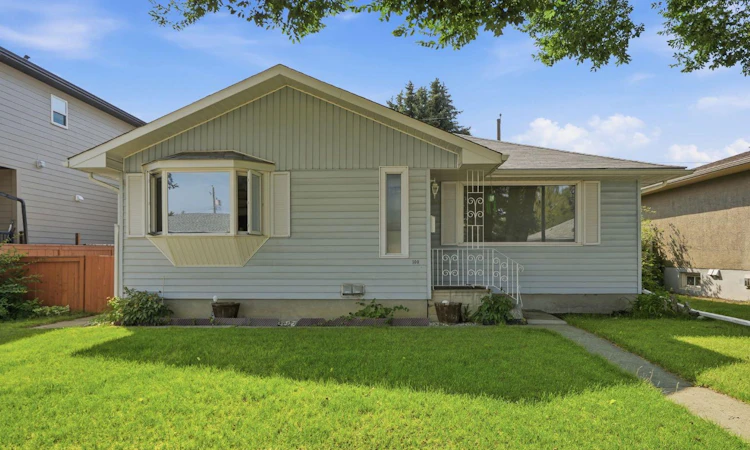
For Sale: 100 Westminster Drive SW, Calgary, AB - REW
Boost your listing
Listing featured. Your listing will be featured on REW.
View featured placement
$686,000
4 bd 2 ba 1073 sf House

100 Westminster Drive SWCalgary, AB, T3C 2T1

Westgate
  • 4 Bed
  • 2 Bath
  • 1073 Sqft
  • House

About this home

A Well-Loved Family Home with Modern Updates in Desirable Westgate Welcome to this charming one-level bungalow in the heart of the sought-after Westgate neighborhood. This 1,073 sq ft home sits on a generous approx 5,464 sq ft lot and offers excellent value with thoughtful renovations throughout. Property Highlights Main Floor Living: 3 spacious bedrooms, including a large master bedroom Recently enlarged living room with newly installed picture window Beautiful original hardwood floor Full basement suite with kitchen, living room and a bedroom Outdoor Space: Rebuilt extra-large west-facing deck—perfect for entertaining Huge oversized detached double garage (26'5" x 24'1") with organized shelving and workbench Additional 8' x 10' shed for storage Mature trees and tree-lined street setting Private, fenced backyard with access from back lane Additional Features Basement Suite: Fully finished illegal basement suite with full bathroom, kitchen, living area, and large bedroom—ideal for rental income or extended family Updates & Maintenance: Newer roof, mostly newer windows, updated HVAC system, forced air heating with natural gas Modern Conveniences: Central vacuum system, laundry in basement Appliances Included: 2 electric stoves, 2 dishwashers, 2 refrigerators, washer, dryer, freezer, and more Location & Community This exceptional property sits just half a block from Westgate Elementary School on a quiet, family-friendly street. Close to parks, shopping, and recreation—a wonderful community for families at a reasonable price point.
Listed by: Tseten Lama, Real Estate Professionals Inc.

Home facts and features

Price details
List Price
Home facts
Bedrooms
4
Full Bathrooms
2
Parking Spaces
2
Property Type
House
Lot Size
5663 ft²
Frontage
52.04 ft
Year Built
Built in 1959 (67 yrs old)
Style
Bungalow
Heating Type
Forced Air
Basement Details
Full
Features
Back Lane, Back Yard, Few Trees, Front Yard, Garden, In Basement, Other, Park, Rectangular Lot, Schools Nearby, See Remarks, Separate Entrance, Sidewalks, Walking/bike Paths
Amenities
Playground, Shopping Nearby
Appliances
Dishwasher, Electric Oven, Refrigerator, Washer/Dryer
Community
Agent details
Primary Agent
Primary Broker
Real Estate Professionals Inc.
Listing details
Days on REW
1 Day
MLS® Number
A2337969
Source
Pillar 9
Board
Calgary Real Estate Board
Is this your listing? Help it to stand out.

Mortgage Calculator

Estimated Payments
Purchase Price
Mortgage Total
Down Payment
Amortization
25 Years
Interest Rate
3.99%

Connect with our mortgage partner

Gurkirat Athwal

Gurkirat Athwal

CIBC Mortgage

Mortgages, made clear. Bank-trained underwriting meets real estate expertise — for buyers, owners, and investors alike.

Connect with a mortgage expert

The displayed rates are provided as guidance only, are not guaranteed, or are to be considered an approval of credit. Approval will be based solely on your personal situation. You are encouraged to speak with a Mortgage Professional for the most accurate information and to determine your eligibility.

Property Insights

Westgate School
  • n/a
  • -
  • In Catchment
Vincent Massey School
  • n/a
  • -
  • In Catchment
St. Michael School
  • n/a
  • -
  • In Catchment
Wildwood School
  • n/a
  • -
  • In Catchment
Rosscarrock School
  • n/a
  • -
  • In Catchment
Westbrook Outreach Centre
  • n/a
  • -
  • In Catchment
Calgary Quest School
  • n/a
  • -
  • In Catchment
Alex Ferguson School
  • n/a
  • -
  • In Catchment
A. E. Cross School
  • n/a
  • -
  • In Catchment
Swedish Language School
  • n/a
  • -
  • In Catchment
School catchments and distances are intended to be used as reference only. To verify enrolment eligibility for a property, contact the school directly.Report Incorrect Info
Listing data is subject to copyright, disclaimer, and additional requirements from the data provider. See our Terms of Use for terms applicable to this listing. Listing data was last updated on 2026-08-20.
We use cookies and other technologies for functionality, security, and to provide you with a personalized experience on our online services. By continuing to use our online services, you agree to our Privacy Policy and Terms of Use. For information on how to adjust your privacy settings, visit our Cookie Policy.
Dismiss

