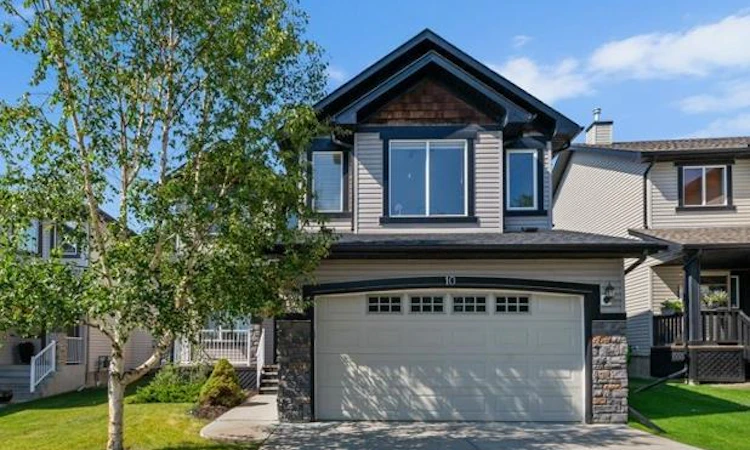
For Sale: 10 Westmount Road, Okotoks, AB - REW
Boost your listing
Listing featured. Your listing will be featured on REW.
View featured placement
$725,000
4 bd 4 ba 2282 sf House

10 Westmount RoadOkotoks, AB, T1S 2J1

  • 4 Bed
  • 4 Bath
  • 2282 Sqft
  • House

About this home

FANTASTIC FAMILY HOME & LOCATION! Backing SOUTHWEST and overlooking the GREENSPACE behind Westmount School! With a total of FOUR bedrooms plus 3 and a half bathrooms, this home has everything you need for your growing family! The square footage (almost 3000 square feet of developed space including basement development), makes this is a highly desirable property at a REASONABLE PRICE! Come see 10 Westmount Road! You will love the CURB APPEAL - with double attached garage, nice stonework, high-pitched rooflines, and arch-detailing over the garage door. Step inside to discover a VERY SPACIOUS main level. The home is wide, thanks to a lot that averages 46-foot width. The windows are enormous for plenty of east-and-west sunlight! Large front foyer to welcome all your guests at once! The double glass doors to the office create a quiet space to work or study (and still feels connected to the rest of the family). Super spacious main-floor laundry room! What a FANTASTIC FLOOR PLAN! The kitchen has a HUGE ISLAND for preparing those delicious meals you love to serve to friends and family! PLENTY OF CABINETRY, corner pantry and a very large eating area so you can stretch out the table on special occasions! The kitchen is very open to the living room, which boasts IMPECCABLE HARDWOOD FLOORING and tasteful BUILT-IN SHELVING. This home has a GAS FIREPLACE in the living room plus CENTRAL AIR CONDITIONING to keep you comfy all year round. Step outside to a large TWO-TIERED DECK with covered enclosure (for extra-hot or rainy days) or step down to the lower deck area which is west-backing for lots of sunshine. Everywhere in this backyard you will enjoy the greenspace view! Basement development has been added to the home, with a fourth bedroom, full bathroom and very large rec room. Head to the upper level and be greeted by a wide arched opening to the vaulted bonus room over the garage. Take note of all the windows on the front of this bonus room, the largest of which extends almost to floor level to maximize natural lighting. Toward the end of your day, tuck the kids in bed. and make your way to the ensuite bath area to rest and refresh. This ensuite has everything you're looking for with a large corner soaker tub, double sinks (plus desk space), 5' wide shower, and a huge walk-in closet! There are many upgrades in this home including extensive maple railing, natural wood baseboards & trim work, all finished in a cinnamon tone. The kitchen has stainless-steel appliances. Basement was developed in 2011 and still looks new. Hardwood was added to the living room in 2011. Furnace and water heater were replaced in 2016. Air conditioning was added in 2022. Roof shingles were replaced in 2025! Book your showing today!
Listed by: Brian Selders, RE/MAX Complete Realty

Home facts and features

Price details
List Price
Home facts
Bedrooms
4
Full Bathrooms
3
Partial Bathrooms
1
Parking Spaces
2
Property Type
House
Lot Size
5228 ft²
Frontage
41.83 ft
Year Built
Built in 2006 (20 yrs old)
Style
2 Storey
Heating Type
Forced Air,Natural Gas
Cooling
Central Air
Basement Details
Full
Features
Backs On To Park/green Space, Built-in Features, Central Vacuum, Garden, Gas, Kitchen Island, Main Level, Park, Schools Nearby, Walk-in Closet(s), Walking/bike Paths
Appliances
Central Air Conditioner, Dishwasher, Dryer, Garage Control(s), Garburator, Refrigerator, Stove, Washer
Agent details
Primary Agent
Primary Broker
RE/MAX Complete Realty
Listing details
Days on REW
1 Day
MLS® Number
A2336574
Source
Pillar 9
Board
Calgary Real Estate Board
Is this your listing? Help it to stand out.

Mortgage Calculator

Estimated Payments
Purchase Price
Mortgage Total
Down Payment
Amortization
25 Years
Interest Rate
3.99%

Connect with our mortgage partner

Glenn Jorgensen

Glenn Jorgensen

EBS Modern Mortgage Group

No Fees, Great Rates - 15 minutes with us, could save you thousands.

Connect with a mortgage expert

The displayed rates are provided as guidance only, are not guaranteed, or are to be considered an approval of credit. Approval will be based solely on your personal situation. You are encouraged to speak with a Mortgage Professional for the most accurate information and to determine your eligibility.

Property Insights

Westmount School
  • n/a
  • -
St. John Paul II Collegiate
  • n/a
  • -
Alberta High School Of Fine Arts
  • n/a
  • -
Foothills Composite High School
  • n/a
  • -
Hub Okotoks
  • n/a
  • -
St. Mary's School
  • n/a
  • -
Big Rock School
  • n/a
  • -
Cameron Crossing School
  • n/a
  • -
Strathcona-Tweedsmuir School
  • n/a
  • -
St. Luke's Outreach Centre Okotoks
  • n/a
  • -
School catchments and distances are intended to be used as reference only. To verify enrolment eligibility for a property, contact the school directly.Report Incorrect Info
Listing data is subject to copyright, disclaimer, and additional requirements from the data provider. See our Terms of Use for terms applicable to this listing. Listing data was last updated on 2026-08-17.
We use cookies and other technologies for functionality, security, and to provide you with a personalized experience on our online services. By continuing to use our online services, you agree to our Privacy Policy and Terms of Use. For information on how to adjust your privacy settings, visit our Cookie Policy.
Dismiss

