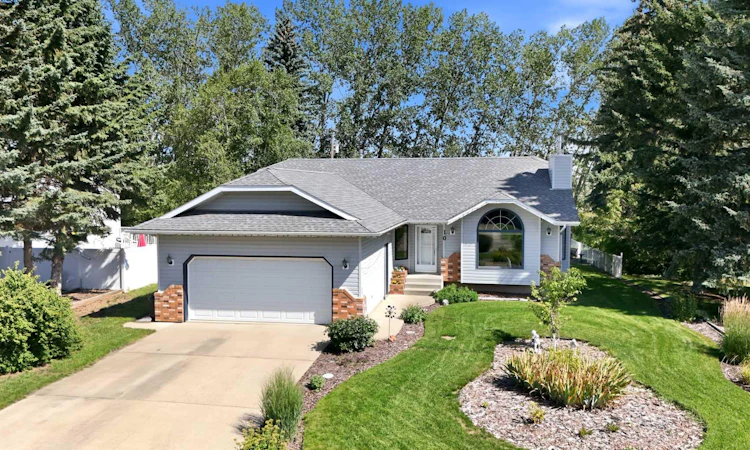
For Sale: 10 Petticoat Lane, Lacombe, AB - REW
Boost your listing
Listing featured. Your listing will be featured on REW.
View featured placement
$489,900
4 bd 3 ba 1400 sf House

10 Petticoat LaneLacombe, AB, T4L 1T6

  • 4 Bed
  • 3 Bath
  • 1400 Sqft
  • House

About this home

Welcome to 10 Petticoat Ln. in the desirable English Estates neighbourhood of Lacombe. This beautifully maintained 1,400 sq. ft. bungalow has been lovingly cared for by its original owners and offers a warm, inviting layout. Step through the front door and look into a beautiful, bright living room featuring a large west-facing window that overlooks the front yard, a cozy wood stove and a soaring vaulted ceiling. The kitchen features ample solid oak cabinetry, a breakfast bar counter, and a sink window overlooking the expansive backyard. The adjoining dining area provides plenty of space for family gatherings. The main floor includes a spacious primary bedroom with a walk-in closet and 3-piece ensuite, two additional bedrooms, a 4-piece bathroom, and convenient front and back entryways. The finished basement offers a large family room, a room that has been used as a games area, fourth bedroom, 3-piece bathroom, laundry area, and a generous storage space. Outside, enjoy the oversized beautifully landscaped lot backing onto a treed area for added privacy, complete with a deck, concrete patio, garden, and custom shed. Some recent updates include shingles and siding (approx. 2015), hot water tank (approx. 2024), central vacuum, and almost all window inserts have been replaced. This exceptional home also features an attached double garage.
Listed by: Craig Fleming, Century 21 Maximum

Home facts and features

Price details
List Price
Home facts
Bedrooms
4
Full Bathrooms
3
Parking Spaces
2
Property Type
House
Lot Size
12197 ft²
Frontage
74.00 ft
Year Built
Built in 1989 (37 yrs old)
Style
Bungalow
Heating Type
Forced Air
Basement Details
Full
Features
Backs On To Park/green Space, In Basement, Landscaped, Park, Private, Private Yard, Schools Nearby, Vaulted Ceiling(s), Wood Burning Stove
Amenities
Playground, Shopping Nearby
Appliances
Dishwasher, Microwave, Range, Range Hood, Refrigerator, Washer/Dryer, Window Coverings
Agent details
Primary Agent
Primary Broker
Century 21 Maximum
Secondary Agent
Secondary Broker
Century 21 Maximum
Listing details
Days on REW
8 Days
Property Views
40
MLS® Number
A2338289
Source
Pillar 9
Board
Central Alberta REALTORS® Association
Is this your listing? Help it to stand out.

Mortgage Calculator

Estimated Payments
Purchase Price
Mortgage Total
Down Payment
Amortization
25 Years
Interest Rate
3.99%

Connect with our mortgage partner

Glenn Jorgensen

Glenn Jorgensen

EBS Modern Mortgage Group

No Fees, Great Rates - 15 minutes with us, could save you thousands.

Connect with a mortgage expert

The displayed rates are provided as guidance only, are not guaranteed, or are to be considered an approval of credit. Approval will be based solely on your personal situation. You are encouraged to speak with a Mortgage Professional for the most accurate information and to determine your eligibility.

Property Insights

École Lacombe Junior High School
  • n/a
  • -
  • In Catchment
Wolf Creek Academy
  • n/a
  • -
  • In Catchment
École James S. McCormick School
  • n/a
  • -
  • In Catchment
Father Lacombe Catholic School
  • n/a
  • -
  • In Catchment
École Lacombe Upper Elementary School
  • n/a
  • -
  • In Catchment
College Heights Christian School
  • n/a
  • -
  • In Catchment
Parkview Adventist Academy
  • n/a
  • -
  • In Catchment
Crestomere School
  • n/a
  • -
  • In Catchment
École Secondaire Lacombe Composite High School
  • n/a
  • -
  • In Catchment
Genesis Protestant Reformed School
  • n/a
  • -
  • In Catchment
School catchments and distances are intended to be used as reference only. To verify enrolment eligibility for a property, contact the school directly.Report Incorrect Info
Listing data is subject to copyright, disclaimer, and additional requirements from the data provider. See our Terms of Use for terms applicable to this listing. Listing data was last updated on 2026-08-26.
We use cookies and other technologies for functionality, security, and to provide you with a personalized experience on our online services. By continuing to use our online services, you agree to our Privacy Policy and Terms of Use. For information on how to adjust your privacy settings, visit our Cookie Policy.
Dismiss

