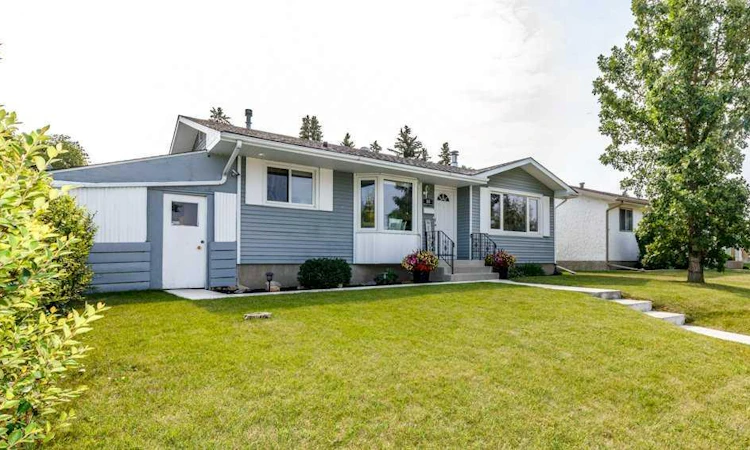
For Sale: 10 Odstone Green, Red Deer, AB - REW
Boost your listing
Listing featured. Your listing will be featured on REW.
View featured placement
$439,900
5 bd 2 ba 1079 sf House

10 Odstone GreenRed Deer, AB, T4N 5J1

  • 5 Bed
  • 2 Bath
  • 1079 Sqft
  • House

About this home

Welcome to this well-cared-for bungalow offering a functional layout and comfortable living spaces throughout. The main level showcases vinyl windows and laminate flooring, along with an open-concept design that creates a bright and inviting atmosphere. The white kitchen is filled with natural light and offers stainless steel appliances, a dedicated coffee area, and a convenient eating bar—perfect for everyday living and entertaining. Upstairs you’ll find three bedrooms with carpet for added comfort, along with a washer and dryer neatly tucked into the hall closet behind a stylish barn door. The main bathroom has been refreshed with a relaxing soaker tub and vanity. Downstairs, the basement has a spacious open layout that includes a full kitchen, two bedrooms, a family room, a 4-piece bathroom, and its own washer and dryer—ideal for extended family or added flexibility. Both the electrical and plumbing systems have also been redone, providing added peace of mind. Outside, you’ll appreciate the maintained front and backyard complete with mature shrubs, lilac bushes, and a patio area. The fully fenced yard also features a double detached insulated garage, rear parking pad with RV parking, and a side carport that offers excellent potential to be converted into a sunroom. Situated directly across from a large green space, this home is just steps from schools, playgrounds, and walking trails, with easy access to amenities. Located in Oriole Park, this home offers a great location in a well-established neighborhood.
Listed by: Jacqui Fletcher, Royal LePage Network Realty Corp.

Home facts and features

Price details
List Price
Home facts
Bedrooms
5
Full Bathrooms
2
Parking Spaces
2
Property Type
House
Lot Size
6534 ft²
Frontage
57.00 ft
Year Built
Built in 1972 (54 yrs old)
Style
Bungalow
Heating Type
Forced Air,Natural Gas
Basement Details
Full
Features
Central Vacuum, Closet Organizers, Fruit Trees/shrub(s), Greenbelt, In Basement, In Hall, Jetted Tub, Living Room, Park, Private Yard, Rectangular Lot, Schools Nearby, Standard Shaped Lot, Wood Burning
Amenities
Playground, Shopping Nearby
Appliances
Built-in Electric Range, Dishwasher, Dryer, Garage Control(s), Refrigerator, Stove(s), Washer, Window Coverings
Agent details
Primary Agent
Primary Broker
Royal LePage Network Realty Corp.
Listing details
Days on REW
2 Days
MLS® Number
A2334405
Source
Pillar 9
Board
Central Alberta REALTORS® Association
Is this your listing? Help it to stand out.

Mortgage Calculator

Estimated Payments
Purchase Price
Mortgage Total
Down Payment
Amortization
25 Years
Interest Rate
3.99%

Connect with our mortgage partner

Aamir Khalique

Aamir Khalique

Dominion Lending

Found a home you love? Let's get you pre-approved and mortgage-ready so you can shop with confidence and make stronger offers.

Connect with a mortgage expert

The displayed rates are provided as guidance only, are not guaranteed, or are to be considered an approval of credit. Approval will be based solely on your personal situation. You are encouraged to speak with a Mortgage Professional for the most accurate information and to determine your eligibility.

Property Insights

Oriole Park School
  • n/a
  • -
  • In Catchment
Fairview School
  • n/a
  • -
  • In Catchment
North Cottage High School
  • n/a
  • -
  • In Catchment
Koinonia Christian School (Red Deer)
  • n/a
  • -
  • In Catchment
St. Patricks Community School
  • n/a
  • -
  • In Catchment
G. H. Dawe Community School
  • n/a
  • -
  • In Catchment
St. Martin De Porres School
  • n/a
  • -
  • In Catchment
West Park Elementary School
  • n/a
  • -
  • In Catchment
First Steps & Beyond Inc
  • n/a
  • -
  • In Catchment
Aspen Heights Elementary School
  • n/a
  • -
  • In Catchment
School catchments and distances are intended to be used as reference only. To verify enrolment eligibility for a property, contact the school directly.Report Incorrect Info
Listing data is subject to copyright, disclaimer, and additional requirements from the data provider. See our Terms of Use for terms applicable to this listing. Listing data was last updated on 2026-08-07.
We use cookies and other technologies for functionality, security, and to provide you with a personalized experience on our online services. By continuing to use our online services, you agree to our Privacy Policy and Terms of Use. For information on how to adjust your privacy settings, visit our Cookie Policy.
Dismiss

