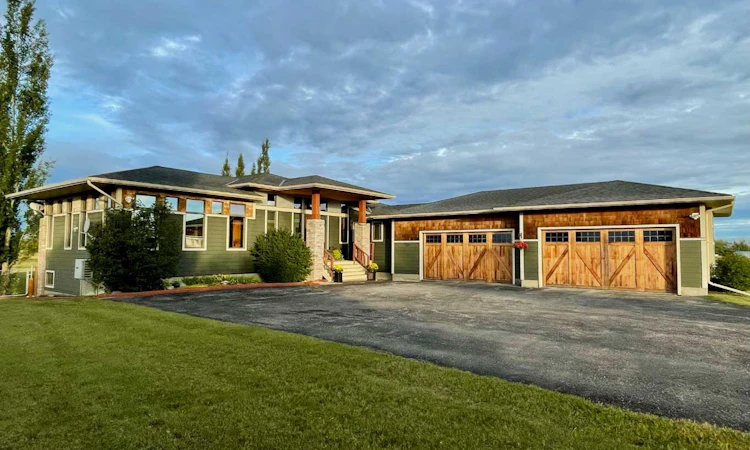
For Sale: 1 Sunset Ridge Drive, Foothills County, AB - REW
Boost your listing
Listing featured. Your listing will be featured on REW.
View featured placement
$1,899,000
3 bd 4 ba 2405 sf House
1 Sunset Ridge Drive
Street ViewDirections

1 Sunset Ridge DriveFoothills County, AB, T0L 0X0

  • 3 Bed
  • 4 Bath
  • 2405 Sqft
  • House

About this home

**Make your first vist through the 3D tour** Offering over 4 acres of private land just 10 minutes from Calgary, this custom home combines quality, comfort and incredible west-facing mountain views. From the moment you enter, you’re welcomed by a stunning foyer, spacious den / flex room and beautiful hardwood flooring updated just two years ago. The west-facing rear of the home is lined with windows, filling the space with natural light and showcasing the spectacular views. The dream kitchen features a convenient butler’s pantry, Thermador refrigerator, Miele appliances, induction cooktop, new dishwasher, pot filler, rich cabinetry and slate countertops. Adjacent is the impressive sunken family room with soaring 12-foot ceilings, a striking 12-foot stone fireplace and a wall of windows overlooking two recently redone decks finished with durable Rubber Rock, the west-facing yard and stone patio. A cozy front room and casual dining area provide additional spaces for relaxing and entertaining. The primary suite offers direct access to the back deck, a generous walk-in closet and a luxurious 5-piece ensuite with heated floors and an oversized shower. The functional mudroom includes built-in lockers, a foot / dog shower and convenient 2nd & private access to the lower level. The walkout basement features plush carpeting, in-floor heat, two additional bedrooms, each with its own 4-piece ensuite and generous closet space, plus a spacious recreation room with built-ins and wiring for sound. Completing the basement is a large sauna and the extra set of stairs that lead up into the garage. Laundry is conveniently located on both levels. Additional highlights include a 4-car garage, 8-foot doors, 10-foot ceilings on the main level, 9-foot ceilings downstairs, approximately 35 pot lights, A/C, and a 3,300-gallon cistern. The beautifully treed property features approximately 40 trees, adding even more privacy and character to this exceptional acreage. With quality finishes, thoughtful upgrades, expansive outdoor living spaces and breathtaking views from nearly every angle, this property offers the privacy of country living while remaining only minutes from Calgary.
Listed by: Brady Layton, RE/MAX Landan Real Estate

Home facts and features

Price details
List Price
Home facts
Bedrooms
3
Full Bathrooms
3
Partial Bathrooms
1
Parking Spaces
4
Property Type
House
Lot Size
5 ft²
Year Built
Built in 2008 (18 yrs old)
Style
Acreage with Residence,Bungalow
Heating Type
Forced Air,Natural Gas
Cooling
Central Air
Basement Details
Full
Features
Back Yard, Balcony, Bar, Dog Run, Dog Run Fenced In, Front Yard, Gas, High Ceilings, Kitchen Island, Landscaped, Lawn, Main Level, No Neighbours Behind, No Smoking Home, Open Floorplan, Paved, Primary Downstairs, Private, Private Yard, Sauna, Secluded, Tile Counters
Amenities
Golf Course, Storage
Appliances
Built-in Refrigerator, Dishwasher, Dryer, Freezer, Garage Control(s), Induction Cooktop, Microwave, Range Hood, Washer, Window Coverings
Agent details
Primary Agent
Primary Broker
RE/MAX Landan Real Estate
Secondary Agent
Secondary Broker
RE/MAX Landan Real Estate
Listing details
Days on REW
1 Day
MLS® Number
A2341680
Source
Pillar 9
Board
Calgary Real Estate Board
Is this your listing? Help it to stand out.

Mortgage Calculator

Estimated Payments
Purchase Price
Mortgage Total
Down Payment
Amortization
25 Years
Interest Rate
3.99%

Connect with our mortgage partner

Aamir Khalique

Aamir Khalique

Dominion Lending

Found a home you love? Let's get you pre-approved and mortgage-ready so you can shop with confidence and make stronger offers.

Connect with a mortgage expert

The displayed rates are provided as guidance only, are not guaranteed, or are to be considered an approval of credit. Approval will be based solely on your personal situation. You are encouraged to speak with a Mortgage Professional for the most accurate information and to determine your eligibility.

Property Insights

Banded Peak School
  • n/a
  • -
  • In Catchment
Springbank Community High School
  • n/a
  • -
  • In Catchment
St. Jude School
  • n/a
  • -
  • In Catchment
Our Lady Of The Evergreens Catholic School
  • n/a
  • -
  • In Catchment
Woodbine School
  • n/a
  • -
  • In Catchment
Calgary Academy Collegiate
  • n/a
  • -
  • In Catchment
Calgary Academy
  • n/a
  • -
  • In Catchment
Glenmore Christian Academy Junior High
  • n/a
  • -
  • In Catchment
Cedarbrae School
  • n/a
  • -
  • In Catchment
Glenmore Christian Academy
  • n/a
  • -
  • In Catchment
School catchments and distances are intended to be used as reference only. To verify enrolment eligibility for a property, contact the school directly.Report Incorrect Info
Listing data is subject to copyright, disclaimer, and additional requirements from the data provider. See our Terms of Use for terms applicable to this listing. Listing data was last updated on 2026-09-04.
We use cookies and other technologies for functionality, security, and to provide you with a personalized experience on our online services. By continuing to use our online services, you agree to our Privacy Policy and Terms of Use. For information on how to adjust your privacy settings, visit our Cookie Policy.
Dismiss

