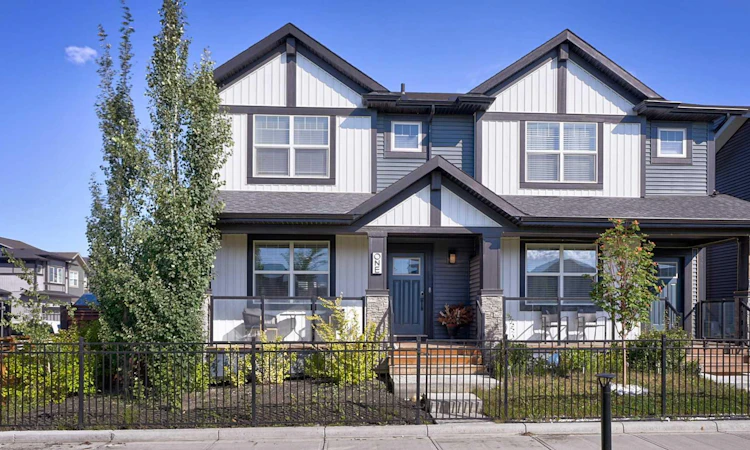
For Sale: 1 Midgrove Lane SW, Airdrie, AB - REW
Boost your listing
Listing featured. Your listing will be featured on REW.
View featured placement
$535,000
3 bd 3 ba 1694 sf Duplex

1 Midgrove Lane SWAirdrie, AB, T4B 5H2

  • 3 Bed
  • 3 Bath
  • 1694 Sqft
  • Duplex

About this home

Welcome to 1 Midgrove Lane in Airdrie. Step inside this pristine former Shane Homes showhome, that seamlessly blends designer craftsmanship with high-end living, highlighted by an interior environment you must experience. Positioned as a desirable end unit, this 1,694 sq. ft. 3 bedroom, 2.5 bathroom home offers a thoughtfully designed floor plan featuring a versatile upper-level bonus room, ideal for a media lounge or family room. The benefits from the extra windows that flood the open concept main floor interior, draws in an abundance of natural sunlight. As well, the kitchen and bathrooms feature solid quartz countertops throughout the home, alongside a functional custom-built pantry offering organized storage and tailored shelving that elevates the main floor functionality. A major highlight of the home is the fully upgraded garage. Complete with high-end Rockwool insulation, for superior thermal retention and soundproofing, custom slat wall style paneling for organized wall storage, and an upgraded quiet-drive garage door opener. Located in the central community of Midtown, you are steps away from scenic pathways, parks, local shopping, dining, and easy access to Calgary via Highway 2.
Listed by: Ian Boyd, Real Broker

Home facts and features

Price details
List Price
Home facts
Bedrooms
3
Full Bathrooms
2
Partial Bathrooms
1
Parking Spaces
2
Property Type
Duplex
Lot Size
3485 ft²
Frontage
9.34 ft
Year Built
Built in 2021 (5 yrs old)
Style
2 Storey,Attached-Side by Side
Heating Type
Central
Cooling
Central Air
Basement Details
Full
Features
Back Lane, Back Yard, Corner Lot, Courtyard, High Ceilings, Kitchen Island, Pantry, Park, Pond, Private Yard, Quartz Counters, Sidewalks, Upper Level, Walk-in Closet(s), Walking/bike Paths
Amenities
Playground, Shopping Nearby
Appliances
Central Air Conditioner, Dishwasher, Dryer, Garage Control(s), Microwave Hood Fan, Refrigerator, Stove, Washer, Window Coverings
Agent details
Primary Agent
Primary Broker
Real Broker
Listing details
Days on REW
1 Day
MLS® Number
A2341672
Source
Pillar 9
Board
Calgary Real Estate Board
Is this your listing? Help it to stand out.

Mortgage Calculator

Estimated Payments
Purchase Price
Mortgage Total
Down Payment
Amortization
25 Years
Interest Rate
3.99%

Connect with our mortgage partner

Aamir Khalique

Aamir Khalique

Dominion Lending

Found a home you love? Let's get you pre-approved and mortgage-ready so you can shop with confidence and make stronger offers.

Connect with a mortgage expert

The displayed rates are provided as guidance only, are not guaranteed, or are to be considered an approval of credit. Approval will be based solely on your personal situation. You are encouraged to speak with a Mortgage Professional for the most accurate information and to determine your eligibility.

Property Insights

Muriel Clayton Middle School
  • n/a
  • -
  • In Catchment
Airdrie Learning Connection
  • n/a
  • -
  • In Catchment
Atlas Learning Academy
  • n/a
  • -
  • In Catchment
A. E. Bowers Elementary School
  • n/a
  • -
  • In Catchment
École Airdrie Middle School
  • n/a
  • -
  • In Catchment
Ralph McCall School
  • n/a
  • -
  • In Catchment
St. Martin De Porres High School
  • n/a
  • -
  • In Catchment
Nose Creek Elementary School
  • n/a
  • -
  • In Catchment
George McDougall High School
  • n/a
  • -
  • In Catchment
École Edwards Elementary School
  • n/a
  • -
  • In Catchment
School catchments and distances are intended to be used as reference only. To verify enrolment eligibility for a property, contact the school directly.Report Incorrect Info
Listing data is subject to copyright, disclaimer, and additional requirements from the data provider. See our Terms of Use for terms applicable to this listing. Listing data was last updated on 2026-09-10.
We use cookies and other technologies for functionality, security, and to provide you with a personalized experience on our online services. By continuing to use our online services, you agree to our Privacy Policy and Terms of Use. For information on how to adjust your privacy settings, visit our Cookie Policy.
Dismiss

