For Sale: 1-423 20 Avenue NE, Calgary, AB - REW
Boost your listing
Listing featured. Your listing will be featured on REW.
View featured placement
$470,000
3 bd • 3 ba • 1227 sf • Townhouse
1-423 20 Avenue NE
Street ViewDirections

1 - 423 Ne 20th AvenueCalgary, AB, T2E 1R3

Winston Heights - Mountview
  • 3 Bed
  • 3 Bath
  • 1227 Sqft
  • Townhouse

About this home

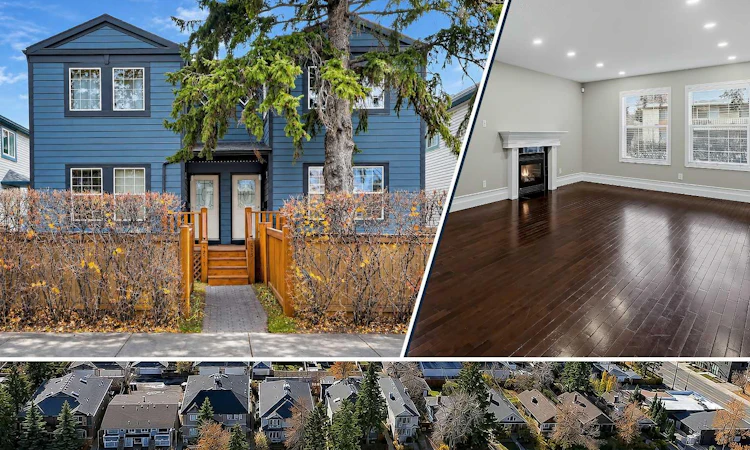
GORGEOUS UPDATED END-UNIT | FENCED YARD | RENOVATED BATHROOMS | FINISHED BASEMENT | GARAGE PARKING! Welcome to this beautifully updated end-unit townhouse in Winston Heights-Mountview, where mature trees, neighbourhood parks and a lively mix of local shops and restaurants are all part of the inner-city appeal. Offering over 1,750 sqft of finished living space, this home brings together spacious rooms, thoughtful updates and an exclusive-use fenced yard, a feature you don't often find with townhouse living. Rich hardwood floors run throughout the main and upper levels, complemented by neutral colours, high-profile baseboards and plenty of natural light. The spacious living room, with its large windows and inviting gas fireplace, opens to the dining area where a contemporary chandelier and distinctive glass-block feature add character. The bright kitchen has plenty of room to work and offers granite countertops, white cabinetry, stainless steel appliances, tile backsplash, full pantry and a raised breakfast bar. A stylish 2-piece powder room completes the main floor. Upstairs are two generously sized bedrooms, including a spacious primary bedroom with a walk-in closet offering built-in shelving and its own window. The second bedroom is equally generous, with space for guests or a home office. The luxury 4-piece bathroom was renovated in 2024 and is a standout, with cheater access from the primary bedroom and a second hallway door, beautiful tilework, a floating vanity, glass-enclosed tub and shower and a skylight. Stacked laundry and additional storage are also conveniently located on this level. The fully developed basement adds a large third bedroom, separate recreation room, renovated 3-piece bathroom and brand-new carpeting. It's a comfortable, flexible space for guests, movie nights or a quiet place to work. Other updates include a furnace replacement in 2016, newer hot water tank in 2020 and in 2024, new shingles, Hardie Board siding on the front exterior and removal of Poly-B plumbing. Outside, the exclusive-use fenced yard is a lovely extension of the home, with a cedar-tiled sitting area, mature landscaping and a towering evergreen that adds plenty of character. Whether you're enjoying a morning coffee or winding down at the end of the day, it's a rare bit of outdoor space to call your own. An assigned parking stall in the shared detached double garage and a well-run condominium board add to the appeal. With the Winston Golf Club, Munro Park redevelopment, Renfrew Pool & Fitness Centre and the Winston Heights-Mountview community hall, playground and garden nearby, there are plenty of ways to enjoy the neighbourhood. Schools, cafés, the Italian Super Market and Edmonton Trail's shops and restaurants are close at hand, with convenient connections to downtown, 16 Avenue and Deerfoot Trail. This is an exceptionally maintained and presented home with functional space inside and out, in a neighbourhood that offers the best of inner-city living. Welcome Home.
Listed by: Geoffrey Gordon, CIR Realty

Home facts and features

Price details
List Price
Strata Maintenance Fees
$230 Monthly
Home facts
Bedrooms
3
Full Bathrooms
2
Partial Bathrooms
1
Parking Spaces
1
Parking Details
Assigned, Detached Garage
Property Type
Townhouse
Year Built
Built in 1996 (30 yrs old)
Style
2 Storey
Exterior Finish
Cement Fiber Board, Vinyl Siding, Wood Frame
Heating Type
Fireplace(s), Forced Air, Natural Gas
Basement Details
Full
Features
Breakfast Bar, Closet Organizers, Golf, Granite Counters, Laundry Room, No Animal Home, No Smoking Home, Pantry, Park, Playground, Pool, Schools Nearby, Shopping Nearby, Sidewalks, Soaking Tub, Storage, Street Lights, Tennis Court(s), Upper Level, Vinyl Windows, Walk-in Closet(s), Walking/bike Paths
Amenities
Other
Appliances
Dishwasher, Dryer, Garage Control(s), Microwave, Range Hood, Refrigerator, Stove, Washer
Community
Agent details
Primary Agent
Primary Broker
CIR Realty
Listing details
Days on REW
1 Day
MLS® Number
A2358306
Source
Pillar 9
Board
Calgary Real Estate Board
Is this your listing? Help it to stand out.

Mortgage Calculator

provided by REW Digital Ltd
Estimated Payments
Purchase Price
Mortgage Total
Down Payment
Amortization
25 Years
Interest Rate
3.99%

Connect with our mortgage partner

Aamir Khalique

Aamir Khalique

Dominion Lending

Found a home you love? Let's get you pre-approved and mortgage-ready so you can shop with confidence and make stronger offers.

Connect with a mortgage expert

The displayed rates are provided as guidance only, are not guaranteed, or are to be considered an approval of credit. Approval will be based solely on your personal situation. You are encouraged to speak with a Mortgage Professional for the most accurate information and to determine your eligibility.

Property Insights

Mount View School
  • n/a
  • -
  • In Catchment
Colonel MacLeod School
  • n/a
  • -
  • In Catchment
The Chinese Academy
  • n/a
  • -
  • In Catchment
Balmoral School
  • n/a
  • -
  • In Catchment
Georges P. Vanier School
  • n/a
  • -
  • In Catchment
St. Alphonsus Elementary Junior High School
  • n/a
  • -
  • In Catchment
Children's Village School
  • n/a
  • -
  • In Catchment
École De La Rose Sauvage
  • n/a
  • -
  • In Catchment
Crescent Heights High School
  • n/a
  • -
  • In Catchment
Stanley Jones School
  • n/a
  • -
  • In Catchment
School catchments and distances are intended to be used as reference only. To verify enrolment eligibility for a property, contact the school directly.Report Incorrect Info
Listing data is subject to copyright, disclaimer, and additional requirements from the data provider. See our Terms of Use for terms applicable to this listing. Listing data was last updated on 2026-11-13.
We use cookies and other technologies for functionality, security, and to provide you with a personalized experience on our online services. By continuing to use our online services, you agree to our Privacy Policy and Terms of Use. For information on how to adjust your privacy settings, visit our Cookie Policy.
Dismiss