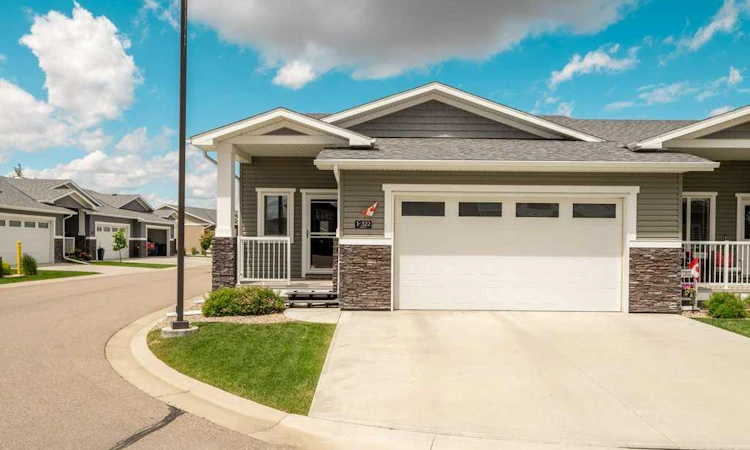
For Sale: 1-322 Northlander Bend W, Lethbridge, AB - REW
Boost your listing
Listing featured. Your listing will be featured on REW.
View featured placement
$530,000
4 bd 3 ba 1180 sf Townhouse

1 - 322 Northlander Bend WLethbridge, AB, T1J 5T5

  • 4 Bed
  • 3 Bath
  • 1180 Sqft
  • Townhouse

About this home

Welcome to 322 Northlander Bend W #1, a beautifully upgraded corner-unit condo in the highly sought-after Livingston Estates, a well-maintained 55+ community offering comfort, convenience and low-maintenance living. From the moment you walk through the door, it is immediately evident how much pride of ownership has gone into this home. Lovingly cared for and extensively upgraded by the original owner, this property is truly move-in ready and offers a level of quality and attention to detail that is hard to find. The bright, open-concept main floor provides an inviting space for both everyday living and entertaining. The spacious primary bedroom features new vinyl plank flooring and a beautiful private 3-piece ensuite complete with a large walk-in shower. A dedicated main-floor office offers the perfect space for working from home, reading, hobbies or simply enjoying a quiet retreat. The kitchen is stylish and functional, featuring quartz countertops and plenty of space for preparing and entertaining. The main floor also offers the convenience of laundry just off the heated double attached garage, while central air conditioning keeps the home comfortable throughout the warmer months. The fully developed lower level offers exceptional additional living space, with 9-foot ceilings, two generously sized bedrooms, a spacious family room and an additional flexible room that could easily serve as an office, hobby room, exercise space or whatever best suits your needs. As a corner unit backing onto a peaceful green strip, this home offers an added sense of privacy and an attractive outlook. The quiet, well-managed community provides the ideal setting for those looking to enjoy a comfortable, low-maintenance lifestyle without sacrificing space or quality. With extensive upgrades, a thoughtful floor plan, generous living areas, a heated double attached garage and an outstanding location within Livingston Estates, this is a home that truly needs to be seen to be appreciated. Immaculately maintained, extensively upgraded and filled with pride of ownership — this exceptional Livingston Estates condo is ready to welcome its next owner.
Listed by: KRISTEN BROWN, Lethbridge Real Estate.com

Home facts and features

Price details
List Price
Strata Maintenance Fees
$283 Monthly
Home facts
Bedrooms
4
Full Bathrooms
2
Partial Bathrooms
1
Parking Spaces
2
Parking Details
Attached Garage
Property Type
Townhouse
Year Built
Built in 2019 (7 yrs old)
Style
Bungalow
Heating Type
Forced Air
Cooling
Central Air
Basement Details
Full
Features
Backs On To Park/green Space, Balcony, Corner Lot, Double Vanity, Gas, Granite Counters, High Ceilings, Landscaped, Main Level, No Back Lane, No Smoking Home, Open Floorplan, Schools Nearby, Walking/bike Paths
Amenities
Shopping Nearby, Snow Removal, Trash, Visitor Parking
Appliances
Central Air Conditioner
Agent details
Primary Agent
Primary Broker
Lethbridge Real Estate.com
Listing details
Days on REW
2 Days
MLS® Number
A2319251
Source
Pillar 9
Board
Lethbridge & District Association of REALTORS®
Is this your listing? Help it to stand out.

Mortgage Calculator

Estimated Payments
Purchase Price
Mortgage Total
Down Payment
Amortization
25 Years
Interest Rate
3.99%

Connect with our mortgage partner

Aamir Khalique

Aamir Khalique

Dominion Lending

Found a home you love? Let's get you pre-approved and mortgage-ready so you can shop with confidence and make stronger offers.

Connect with a mortgage expert

The displayed rates are provided as guidance only, are not guaranteed, or are to be considered an approval of credit. Approval will be based solely on your personal situation. You are encouraged to speak with a Mortgage Professional for the most accurate information and to determine your eligibility.

Property Insights

Coalbanks Elementary School
  • n/a
  • -
  • In Catchment
Children Of St. Martha School
  • n/a
  • -
  • In Catchment
Chinook High School
  • n/a
  • -
Senator Joyce Fairbairn Middle School
  • n/a
  • -
School catchments and distances are intended to be used as reference only. To verify enrolment eligibility for a property, contact the school directly.Report Incorrect Info
Listing data is subject to copyright, disclaimer, and additional requirements from the data provider. See our Terms of Use for terms applicable to this listing. Listing data was last updated on 2026-08-11.
We use cookies and other technologies for functionality, security, and to provide you with a personalized experience on our online services. By continuing to use our online services, you agree to our Privacy Policy and Terms of Use. For information on how to adjust your privacy settings, visit our Cookie Policy.
Dismiss

