For Sale: 1-2427 2 Avenue NW, Calgary, AB - REW
Boost your listing
Listing featured. Your listing will be featured on REW.
View featured placement
$699,000
3 bd 4 ba 1408 sf Townhouse

1 - 2427 2nd Avenue NWCalgary, AB, T2N 0H5

Hillhurst
  • 3 Bed
  • 4 Bath
  • 1408 Sqft
  • Townhouse

About this home

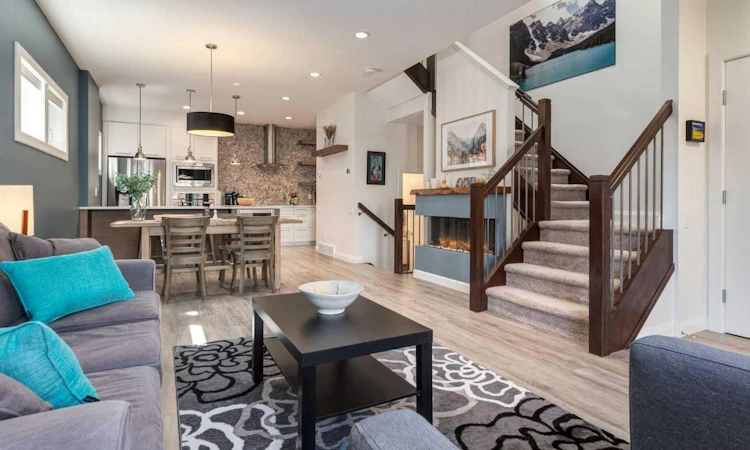
Welcome to this beautifully appointed 3-bedroom, 4-bathroom townhouse in sought-after West Hillhurst, where contemporary design, thoughtful upgrades, and an exceptional inner-city location come together seamlessly. From the moment you step inside, the bright, open-concept main floor makes an immediate impression. Designed for comfortable everyday living and effortless entertaining, the space features quality vinyl plank flooring and a striking electric fireplace that serves as a dramatic focal point for the living area. The stylish kitchen is equally impressive, showcasing quartz countertops, stainless steel appliances, an eating bar, wine fridge, updated hardware and faucets, stone backsplash, and generous space to gather and connect. A convenient 2-piece powder room completes the main level. Upstairs, the spacious primary retreat offers comfort and luxury with a large walk-in closet and spa-inspired 5-piece ensuite featuring dual vanities, a deep soaker tub, and glass-enclosed shower. A second generous bedroom, additional 4-piece bathroom, upper-floor laundry, and skylight complete this thoughtfully designed level. The fully developed basement expands the living space with a large recreation room, wet bar, third bedroom, and 4-piece bathroom, creating an ideal setting for overnight guests, older children, a home office, or gym. A collection of thoughtful upgrades enhances comfort, efficiency, and long-term value, including roof-mounted solar panels that help offset electricity costs, while providing a clean source of energy. Historical ENMAX bills and APsystems production data show an estimated $3,188 in solar value since installation (July 2024), with supporting documentation available upon request. Additional features include a tankless hot water system, central A/C, reverse osmosis water filtration, water softener and high-end appliances. Outside, enjoy your own front-facing porch, perfect for morning coffee or relaxing at the end of the day, along with the convenience of a single detached garage. This home offers an exceptional balance of style, functionality, and energy efficiency. Ideally located within walking distance of vibrant Kensington and just minutes from downtown Calgary, river pathways, shops, restaurants, and major commuter routes. This is a wonderful opportunity to enjoy the very best of inner-city living in one of Calgary’s most desirable communities.
Listed by: Erin Dupont, Real Broker

Home facts and features

Price details
List Price
Strata Maintenance Fees
$350 Monthly
Home facts
Bedrooms
3
Full Bathrooms
3
Partial Bathrooms
1
Parking Spaces
1
Parking Details
Assigned
Property Type
Townhouse
Year Built
Built in 2011 (15 yrs old)
Style
2 Storey
Heating Type
Forced Air
Cooling
Central Air
Basement Details
Full
Features
Back Lane, Bar, Closet Organizers, Double Vanity, Electric, High Ceilings, Kitchen Island, Landscaped, No Smoking Home, Open Floorplan, Other, Park, Schools Nearby, Sidewalks, Soaking Tub, Street Lights, Sump Pump(s), Tankless Hot Water, Upper Level, Walk-in Closet(s), Walking/bike Paths
Amenities
Playground, Shopping Nearby, Tennis Courts, Visitor Parking
Appliances
Central Air Conditioner, Dishwasher, Electric Cooktop, Garage Control(s), Microwave, Oven-built-in, Range Hood, Refrigerator, Window Coverings, Wine Refrigerator
Community
Agent details
Primary Agent
Primary Broker
Real Broker
Listing details
Days on REW
1 Day
MLS® Number
A2338993
Source
Pillar 9
Board
Calgary Real Estate Board
Is this your listing? Help it to stand out.

Mortgage Calculator

Estimated Payments
Purchase Price
Mortgage Total
Down Payment
Amortization
25 Years
Interest Rate
3.99%

Connect with our mortgage partner

Gurkirat Athwal

Gurkirat Athwal

CIBC Mortgage

Mortgages, made clear. Bank-trained underwriting meets real estate expertise — for buyers, owners, and investors alike.

Connect with a mortgage expert

The displayed rates are provided as guidance only, are not guaranteed, or are to be considered an approval of credit. Approval will be based solely on your personal situation. You are encouraged to speak with a Mortgage Professional for the most accurate information and to determine your eligibility.

Property Insights

Louise Dean School
  • n/a
  • -
  • In Catchment
Madeleine d' Houet Bilingual School
  • n/a
  • -
  • In Catchment
Maria Montessori School
  • n/a
  • -
  • In Catchment
Briar Hill School
  • n/a
  • -
  • In Catchment
Queen Elizabeth School
  • n/a
  • -
  • In Catchment
Westmount Elementary School
  • n/a
  • -
  • In Catchment
Queen Elizabeth High School
  • n/a
  • -
  • In Catchment
Calgary Quest School
  • n/a
  • -
  • In Catchment
Sunalta School
  • n/a
  • -
  • In Catchment
Hillhurst School
  • n/a
  • -
  • In Catchment
School catchments and distances are intended to be used as reference only. To verify enrolment eligibility for a property, contact the school directly.Report Incorrect Info
Listing data is subject to copyright, disclaimer, and additional requirements from the data provider. See our Terms of Use for terms applicable to this listing. Listing data was last updated on 2026-08-27.
We use cookies and other technologies for functionality, security, and to provide you with a personalized experience on our online services. By continuing to use our online services, you agree to our Privacy Policy and Terms of Use. For information on how to adjust your privacy settings, visit our Cookie Policy.
Dismiss

