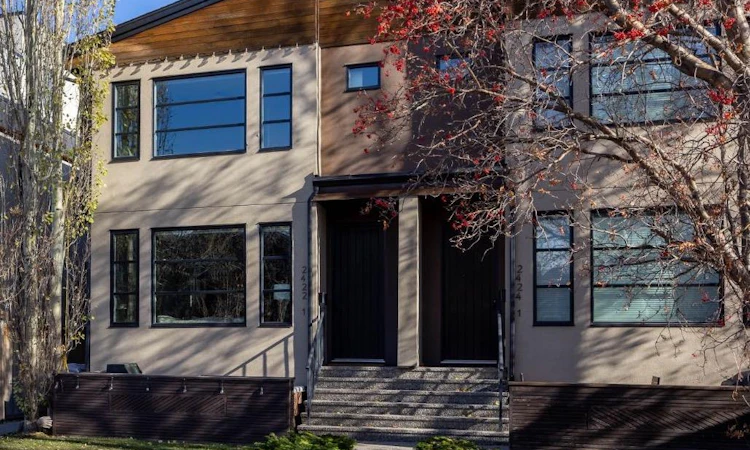
For Sale: 1-2422 24a Street SW, Calgary, AB - REW
Boost your listing
Listing featured. Your listing will be featured on REW.
View featured placement
$669,999
3 bd • 4 ba • 1303 sf • Townhouse

1 - 2422 Sw 24a StreetCalgary, AB, T3E 1W1

Richmond
  • 3 Bed
  • 4 Bath
  • 1303 Sqft
  • Townhouse

About this home

Offering 1,884 square feet of meticulously kept, luxurious, living space, this inner-city residence delivers an ultra-rare architectural layout tailored for modern living: three full bedrooms, each paired with its own private ensuite bath. It is the ultimate floor plan for generating supplementary rental income with roommates, hosting out-of-town guests in complete comfort, or working from home without sacrificing personal space. The sunny, west-facing main floor is designed for effortless entertaining, and flooded with natural light through oversized windows. Gleaming hardwood floors unite the open-concept living area, anchored by a floor-to-ceiling tiled gas fireplace. An upgraded kitchen featuring warm wood cabinetry, quartz countertops, an island with counter seating, a walk-in pantry, and stainless steel appliances including a gas range and Bosch dishwasher. Step directly outside to your private, west-facing patio with a BBQ gas hookup, perfect for golden-hour drinks and weekend gatherings. Upstairs, convenience meets luxury with two expansive bedroom suites. The primary retreat easily accommodates king-size furniture and features a customized walk-in closet alongside a five pice ensuite with dual quartz vanities and a fully tiled walk-in shower with a built-in bench. The second upper bedroom enjoys its own private four-piece bath with a soaker tub/shower combo. The fully finished lower level expands your entertainment options with a flexible media and fitness recreation room, a sleek bar equipped with a beverage fridge and built-in wine rack. A private third bedroom with its own three-piece ensuite offers a great space for guests or a home office. High-efficiency mechanicals—including central air conditioning, a heat recovery ventilator (HRV), and a water softener—alongside a detached single garage ensure peak comfort year-round. Beyond the front door lies Killarney, consistently ranked among Calgary’s most vibrant, connected inner-city enclaves for young professionals. Start your mornings grabbing artisanal espresso, hit an afternoon workout at the Community Centre, or take your dog to the sprawling off-leash park. With access to Calgary’s bike lane network and transit options, downtown is just minutes away, this address effortlessly blends high-end lifestyle flexibility with an authentic, walkable community vibe.
Listed by: Charli Baker, Sotheby's International Realty Canada

Home facts and features

Price details
List Price
Strata Maintenance Fees
$306 Monthly
Home facts
Bedrooms
3
Full Bathrooms
3
Partial Bathrooms
1
Parking Spaces
1
Parking Details
Detached Garage
Property Type
Townhouse
Year Built
Built in 2011 (15 yrs old)
Style
2 Storey
Exterior Finish
Stucco, Wood Frame
Heating Type
Fireplace(s), Forced Air
Cooling
Central Air
Basement Details
Full
Features
Double Vanity, Dry Bar, Kitchen Island, Open Floorplan, Pantry, Park, Patio, Playground, Quartz Counters, Recessed Lighting, Schools Nearby, Shopping Nearby, Sidewalks, Street Lights, Upper Level, Walk-in Closet(s), Walking/bike Paths, Wired For Sound
Appliances
Central Air Conditioner, Dishwasher, Dryer, Gas Range, Microwave, Refrigerator, Washer, Water Softener
Community
Agent details
Primary Agent
Primary Broker
Sotheby's International Realty Canada
Secondary Agent
Secondary Broker
Sotheby's International Realty Canada
Listing details
Days on REW
1 Day
MLS® Number
A2356732
Source
Pillar 9
Board
Calgary Real Estate Board
Is this your listing? Help it to stand out.

Mortgage Calculator

provided by REW Digital Ltd
Estimated Payments
Purchase Price
Mortgage Total
Down Payment
Amortization
25 Years
Interest Rate
3.99%

Connect with our mortgage partner

Aamir Khalique

Aamir Khalique

Dominion Lending

Found a home you love? Let's get you pre-approved and mortgage-ready so you can shop with confidence and make stronger offers.

Connect with a mortgage expert

The displayed rates are provided as guidance only, are not guaranteed, or are to be considered an approval of credit. Approval will be based solely on your personal situation. You are encouraged to speak with a Mortgage Professional for the most accurate information and to determine your eligibility.

Property Insights

North Point School For Boys
  • n/a
  • -
  • In Catchment
Richmond School
  • n/a
  • -
  • In Catchment
Alex Ferguson School
  • n/a
  • -
  • In Catchment
Sunalta School
  • n/a
  • -
  • In Catchment
Killarney School
  • n/a
  • -
  • In Catchment
Holy Name (Bilingual) School
  • n/a
  • -
  • In Catchment
Access International College
  • n/a
  • -
  • In Catchment
Banbury Crossroads School
  • n/a
  • -
  • In Catchment
Clear Water Academy
  • n/a
  • -
  • In Catchment
New Heights School And Learning Services
  • n/a
  • -
  • In Catchment
School catchments and distances are intended to be used as reference only. To verify enrolment eligibility for a property, contact the school directly.Report Incorrect Info
Listing data is subject to copyright, disclaimer, and additional requirements from the data provider. See our Terms of Use for terms applicable to this listing. Listing data was last updated on 2026-11-06.
We use cookies and other technologies for functionality, security, and to provide you with a personalized experience on our online services. By continuing to use our online services, you agree to our Privacy Policy and Terms of Use. For information on how to adjust your privacy settings, visit our Cookie Policy.
Dismiss