For Sale: 5978 Oak Street, Vancouver, BC - REW
Boost your listing
Listing featured. Your listing will be featured on REW.
View featured placement
$1,558,000
3 bd • 3 ba • 1604 sf • Townhouse
5978 Oak Street
5978 Oak Street - 2
5978 Oak Street - 3
5978 Oak Street - 4
5978 Oak Street - 5
Street ViewDirections

5978 Oak StreetVancouver, BC, V6M 2W2

Oakridge
  • 3 Bed
  • 3 Bath
  • 1604 Sqft
  • Townhouse

About this home

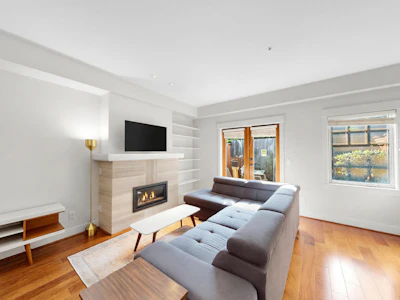
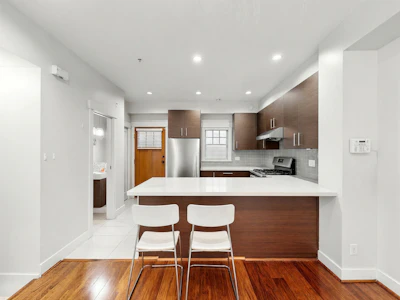
Discover Montgomery, a well-maintained 3-level townhome in desirable Oakridge on QUIET INSIDE UNIT. This spacious 1,604sf home offers 3BRs + DEN, 3BAs, generous living/dining areas & a functional layout ideal for families. Standout features include a private fenced yard, balcony/patio, security system, and a double covered garage w/ lane access. Hardwood, carpet & tile flooring add comfort & style. This home has 2 secure parking spaces. Ideally located beside Montgomery Park & close to Oakridge Centre, Canada Line, shopping, recreation, transit, excellent schools & Langara College. Enjoy the space & privacy of a house with the convenience of a well-connected Westside location. OPEN HOUSE Sun Oct 18th 2-4pm
Listed by
12 years experience
English, Mandarin, Cantonese
1 Award
46 Recommendations
Recent transactions

Home facts and features

Price details
List Price
Gross Taxes for 2026
$4,942
Strata Maintenance Fees
$681
Home facts
Bedrooms
3
Full Bathrooms
2
Partial Bathrooms
1
Parking Spaces
2
Parking Details
Lane Access, Underground, Rear Access, Garage Door Opener
Property Type
Townhouse
Year Built
Built in 2012 (14 yrs old)
Title
Freehold Strata
Heating Type
Baseboard, Electric
Basement Details
Finished
Features
Fire Sprinkler System, Gated, In Unit Laundry, Security System, Shopping Nearby, Smoke Detector(s)
Amenities
Gas, Hot Water, Maintenance Grounds, Management, Recreation Facilities, Sewer, Snow Removal, Trash, Water
Appliances
Dishwasher, Refrigerator, Stove, Washer & Dryer
Community
Agent details
Primary Agent
Primary Broker
Dracco Pacific Realty
Listing details
Days on REW
14 Days
Property Views
393
MLS® Number
R3172277
Source
GVR, FVREB, CADREB, BCNREB
Board
Real Estate Board of Greater Vancouver
Is this your listing? Help it to stand out.

Mortgage Calculator

provided by REW Digital Ltd
Estimated Payments
Purchase Price
Mortgage Total
Down Payment
Amortization
25 Years
Interest Rate
3.99%

Connect with our mortgage partner

Aamir Khalique

Aamir Khalique

Dominion Lending

Found a home you love? Let's get you pre-approved and mortgage-ready so you can shop with confidence and make stronger offers.

Connect with a mortgage expert

The displayed rates are provided as guidance only, are not guaranteed, or are to be considered an approval of credit. Approval will be based solely on your personal situation. You are encouraged to speak with a Mortgage Professional for the most accurate information and to determine your eligibility.

Property Insights

Sir William Osler Elementary School
  • Public
  • K - 7
  • In Catchment
Eric Hamber Secondary School
  • Public
  • 8 - 12
  • In Catchment
King David High School
  • Independent
  • 8 - 12
Vancouver College
  • Independent
  • K - 12
Vancouver Talmud Torah Elementary School
  • Independent
  • K - 7
Westside Montessori School
  • Independent
  • K
Vancouver Hebrew Academy
  • Independent
  • K - 7
York House School
  • Independent
  • K - 12
Little Flower Academy
  • Independent
  • 8 - 12
St Andrew's School
  • Independent
  • K - 7
School catchments and distances are intended to be used as reference only. To verify enrolment eligibility for a property, contact the school directly.Report Incorrect Info
Sales History data is from public records.
Listing data is subject to copyright, disclaimer, and additional requirements from the data provider. See our Terms of Use for terms applicable to this listing. Listing data was last updated on 2026-10-19.
We use cookies and other technologies for functionality, security, and to provide you with a personalized experience on our online services. By continuing to use our online services, you agree to our Privacy Policy and Terms of Use. For information on how to adjust your privacy settings, visit our Cookie Policy.
Dismiss