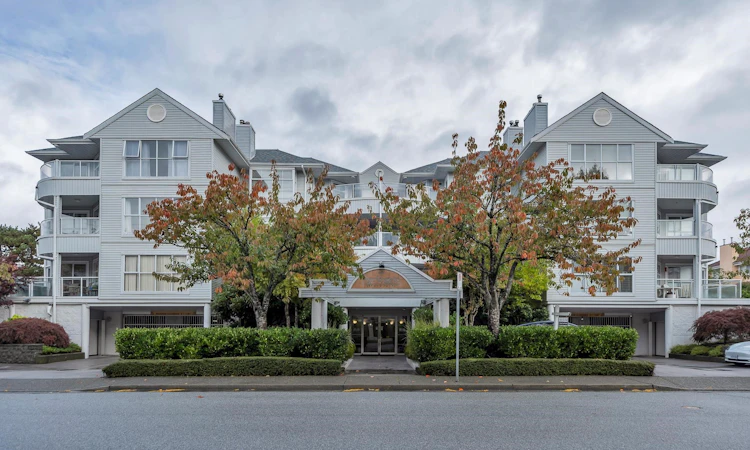
For Sale: 203-8611 General Currie Road, Richmond, BC - REW
Boost your listing
Listing featured. Your listing will be featured on REW.
View featured placement
$379,900
1 bd • 1 ba • 682 sf • Apt/Condo
203-8611 General Currie Road
Street ViewDirections

203 - 8611 General Currie RoadRichmond, BC, V6Y 3W4

Brighouse South
  • 1 Bed
  • 1 Bath
  • 682 Sqft
  • Apt/Condo

About this home

SEE VIRTUAL TOUR! Welcome to Springate and this lovely 1 bedroom, 1 bathroom, SE facing unit with just over 680sqft of living space! Your new home comes complete with In-Suite laundry, laminate flooring, quartz counters, stainless appliances, electronic blinds in the bedroom, and a cozy gas fireplace for those cooler days ahead! 1 secure parking stall under the building, with excellent proximity to the elevator, make coming and going very easy. Pets are allowed (up to 44lbs)allowing for a cat or a dog. Very walkable unit, close to transit, Canada Line, schools, Blundell Plaza, restaurants and Garden City Shopping Centre. Bonus washing area for the cars, and a secure bike rack. Call today!
Listed by: Matthew Rufh PREC*, Real Broker

Home facts and features

Price details
List Price
Gross Taxes for 2025
$1,546
Strata Maintenance Fees
$345
Home facts
Bedrooms
1
Full Bathrooms
1
Parking Spaces
1
Parking Details
Guest, Garage Under Building
Property Type
Apt/Condo
Year Built
Built in 1989 (37 yrs old)
Title
Freehold Strata
Heating Type
Natural Gas, Electric, Baseboard
Features
Elevator, In Unit Laundry, Shopping Nearby, Storage
Amenities
Maintenance Grounds, Management
Appliances
Dishwasher, Microwave, Refrigerator, Stove, Washer & Dryer
Community
Agent details
Primary Agent
Primary Broker
Real Broker
Listing details
Days on REW
27 Days
Property Views
228
MLS® Number
R3177987
Source
GVR, FVREB, CADREB, BCNREB
Board
Real Estate Board of Greater Vancouver
Is this your listing? Help it to stand out.

Building Information

Springate, Apt/Condo in Brighouse South
Springate at 8611 General Currie Road in Brighouse, Richmond, BC – Welcome to "Springate"! Newly renovated in convenient central location. Minutes drive from Canada Line, Richmond Centre and Minoru Park.
Units:
72
Floors:
3
Built in:
1989
Active Listings:
1

Mortgage Calculator

provided by REW Digital Ltd
Estimated Payments
Purchase Price
Mortgage Total
Down Payment
Amortization
25 Years
Interest Rate
3.99%

Connect with our mortgage partner

Oscar Tang

Oscar Tang

RTC Mortgage - Oscar Tang

Whether you're buying your first home or making your next move, I'm here to simplify the mortgage process and find financing that fits your needs and future goals.

Connect with a mortgage expert

The displayed rates are provided as guidance only, are not guaranteed, or are to be considered an approval of credit. Approval will be based solely on your personal situation. You are encouraged to speak with a Mortgage Professional for the most accurate information and to determine your eligibility.

Property Insights

General Currie Elementary School
  • Public
  • K - 7
  • In Catchment
R C Palmer Secondary School
  • Public
  • 8 - 12
  • In Catchment
St Paul School
  • Independent
  • K - 7
Pythagoras Academy
  • Independent
  • K - 7
City Vancouver Academy
  • Independent
  • 10 - 12
Steveston-London Secondary School
  • Public
  • 8 - 12
Cornerstone Christian Academy
  • Independent
  • K - 7
Ecole des Navigateurs
  • Public
  • K - 7
Az-Zahraa Islamic Academy
  • Independent
  • K - 7
Richmond Jewish Day School
  • Independent
  • K - 7
School catchments and distances are intended to be used as reference only. To verify enrolment eligibility for a property, contact the school directly.Report Incorrect Info
Sales History data is from public records.
Listing data is subject to copyright, disclaimer, and additional requirements from the data provider. See our Terms of Use for terms applicable to this listing. Listing data was last updated on 2026-11-18.
We use cookies and other technologies for functionality, security, and to provide you with a personalized experience on our online services. By continuing to use our online services, you agree to our Privacy Policy and Terms of Use. For information on how to adjust your privacy settings, visit our Cookie Policy.
Dismiss