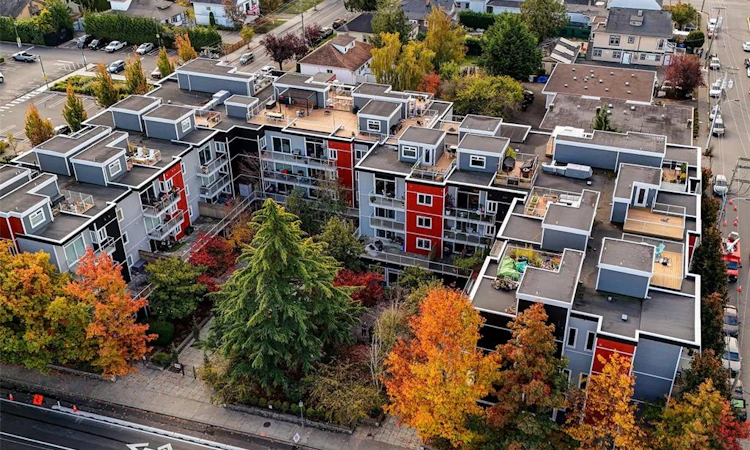
For Sale: 210-1315 Esquimalt Road, Esquimalt, BC - REW
Boost your listing
Listing featured. Your listing will be featured on REW.
View featured placement
$699,900
3 bd • 2 ba • 1392 sf • Apt/Condo

210 - 1315 Esquimalt RoadEsquimalt, BC, V9A 3P5

Esquimalt Township
  • 3 Bed
  • 2 Bath
  • 1392 Sqft
  • Apt/Condo

About this home

Set in the Ovation building, this 1,344 sq ft home is a true three-bedroom condo, a rare find. No attached neighbours means extra privacy. It is pristine, move-in ready, with fresh paint and lots of natural light. The kitchen has granite counters, stainless steel appliances and rift-wood cabinets, and opens to the living and dining areas. The primary bedroom is over 20 feet long, with room for a lounge and an office area, plus a walk-in closet and ensuite. A full main bathroom serves the other two bedrooms. Patio doors from the living room and primary bedroom open to a 49 by 8 ft deck overlooking the gardens. Storage is a big plus, with a 12 by 7 ft storage room in the suite and a separate locker. In-suite laundry and two secure underground parking stalls are included. Dogs and cats are welcome. Just about everything is within a few blocks, from restaurants and coffee shops to pharmacies, groceries and Saxe Point Park. Appointments to view are easily arranged with reasonable notice.
Listed by: Kerry Davies, eXp Realty

Home facts and features

Price details
List Price
Gross Taxes for 2026
$4,948
Strata Maintenance Fees
$649
Home facts
Bedrooms
3
Full Bathrooms
2
Parking Spaces
2
Parking Details
Underground
Property Type
Apt/Condo
Year Built
Built in 2008 (18 yrs old)
Title
Freehold/Strata
Style
Condo
Exterior Finish
Cement Fibre,Frame Wood
Heating Type
Baseboard, Electric
Features
Near Golf Course
Amenities
Accessible Entrance, Ground Level Main Floor, No Step Entrance, Primary Bedroom On Main, Wheelchair Friendly
Appliances
Dishwasher, Dryer, Microwave, Oven/range Electric, Refrigerator, Washer
Community
Agent details
Primary Agent
Primary Broker
eXp Realty
Listing details
Days on REW
27 Days
Property Views
107
MLS® Number
1051439
Source
Victoria and Vancouver Island MLS
Board
Victoria Real Estate Board
Is this your listing? Help it to stand out.

Building Information

Ovation, Apt/Condo in Saxe Point
Units:
84
Floors:
4
Built in:
2009
Active Listings:
1

Mortgage Calculator

provided by REW Digital Ltd
Estimated Payments
Purchase Price
Mortgage Total
Down Payment
Amortization
25 Years
Interest Rate
3.99%

Connect with our mortgage partner

Glenn Jorgensen

Glenn Jorgensen

EBS Modern Mortgage Group

No Fees, Great Rates - 15 minutes with us, could save you thousands.

Connect with a mortgage expert

The displayed rates are provided as guidance only, are not guaranteed, or are to be considered an approval of credit. Approval will be based solely on your personal situation. You are encouraged to speak with a Mortgage Professional for the most accurate information and to determine your eligibility.

Property Insights

Macaulay School
  • Public
  • Pre-K - 5
  • In Catchment
Esquimalt High School
  • Public
  • 9 - 12
  • In Catchment
Rockheights Middle School
  • Public
  • 6 - 8
l'ecole Victor Brodeur
  • Public
  • K - 12
Selkirk Montessori School
  • Independent
  • K - 8
St Joseph's Catholic School
  • Independent
  • K - 7
Pacific School of Innovation and Inquiry
  • Independent
  • 9 - 12
Christ Church Cathedral School
  • Independent
  • K - 8
Discovery School
  • Independent
  • 4 - 12
Elizabeth Buckley School
  • Independent
  • K - 8
School catchments and distances are intended to be used as reference only. To verify enrolment eligibility for a property, contact the school directly.Report Incorrect Info
Sales History data is from public records.
Listing data is subject to copyright, disclaimer, and additional requirements from the data provider. See our Terms of Use for terms applicable to this listing. Listing data was last updated on 2026-11-10.
We use cookies and other technologies for functionality, security, and to provide you with a personalized experience on our online services. By continuing to use our online services, you agree to our Privacy Policy and Terms of Use. For information on how to adjust your privacy settings, visit our Cookie Policy.
Dismiss