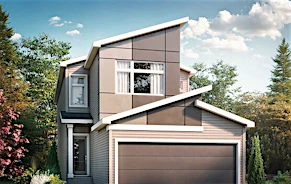
 Street View
 Directions



Glenridding Ravine
Starting from $369,900
1503 157 Street SouthwestNow Selling
Move in TBD
Glenridding Ravine highlights
Type:
Townhome
Bedrooms:
2 - 3 bedrooms
Units:
0 units
Floors:
N/A floors
Development Features
Glenridding Ravine is a community with everything in one place – nature, convenience, schools, and recreation – and a clear vision to create a fulfilling life experience for all. Located in Windermere, this new community is ideally suited for young people just starting out, growing families and young at heart downsizers. Whatever your lifestyle, experience comfortable living in affordable, beautifully designed homes. Nature is a large part of life at Glenridding Ravine, contributing to your wellbeing and providing a stunning backdrop. Picnic, play and socialize around the parks and pond, or explore the scenic ravine, with 5.75 kilometres of interconnected trails. Discover the beauty and convenience that lies just minutes from your door. Trails are lined with lush trees and overlook Whitemud Creek Ravine, while shopping and entertainment await in the Currents of Windermere shopping centre. See where future community amenities are planned, including commercial space, schools and a District Park Campus. Stroll through the Glenridding Ravine neighbourhood and always feel welcome, with pedestrian-friendly streets, appealing landscaping and familiar community energy. Hike along the lush ravine trails, play a round of golf or jog through the community. It’s easy to prioritize spending time outdoors when it’s all around you. The diversity of home styles add character, while creating a sense of harmony. A future K to 6 public school in neighbouring Glenridding will be convenient for your kids, or walk to the future District Park Campus with public and catholic high schools.
Mortgage Calculator
Connect with our mortgage partner

Levko Koper
DLC Ratefair Mortgage
Retired pro hockey player bringing the same discipline, work ethic and winning mindset to help you secure the right mortgage and score a great rate.
Connect with a mortgage expert
Connect to a mortgage specialist

Levko Koper
DLC Ratefair Mortgage
Based on your down payment, you may not be able to get the desired purchase price approved. But don’t lose faith, speak with an expert to figure out some options.
The displayed rates are provided as guidance only, are not guaranteed, or are to be considered an approval of credit. Approval will be based solely on your personal situation. You are encouraged to speak with a Mortgage Professional for the most accurate information and to determine your eligibility.