 Street View
 Directions


Beachway Crossing
Starting from $649,900
1 Sandy Coast CrescentNow Selling
Move in TBD
Beachway Crossing highlights
Type:
Townhome
Bedrooms:
TBD - TBD bedrooms
Units:
48 units
Floors:
1 floors
Development Features
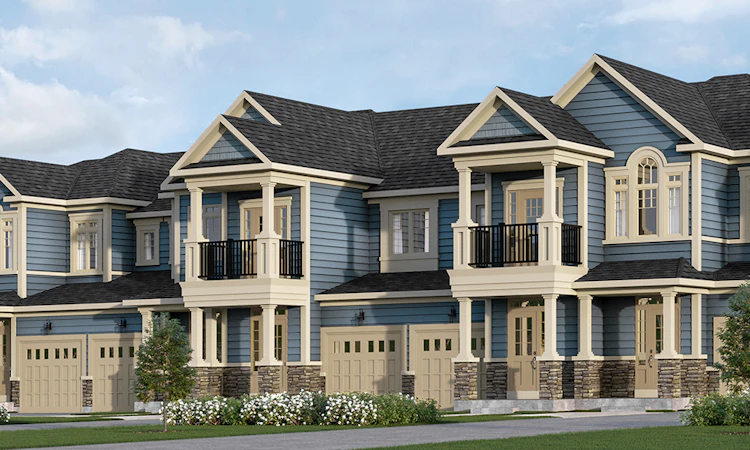
Beachway Crossing will feature a limited number of 2-Storey and Bungalow Townhomes nestled in the established Stonebridge by the Bay neighbourhood. . Source: Stonebridge Building Group
EXTERIOR | • All elevations, exterior colours and materials are | architecturally controlled for harmony and to maintain | an upscale community throughout | • Quality roof shingles, self-sealing, with 25-year | warranty | • All exterior elevations feature eco-friendly cement | board prefinished plank siding and trim with a 25-year | warranty. Cement board shakes as per architectural | elevations. | • Cultured stone facings as per architectural elevations | with pre-cast concrete windowsills, where applicable | • Aluminum soffit, eavestroughs and vented aluminum | fascia, as per OBC. | • Covered entries and porches or balconies with | maintenance free fiberglass columns, as per | architectural elevations | • Juliet balcony and railing with french doors, as per | architectural elevations. | • Energy Star vinyl casement Low-E argon-filled | oversized windows as per architectural elevations. | • Glass and paneled insulated steel front entry door | with weather stripping and with a sidelight and a | decorative grip set. Additional sidelights and transom | windows as per elevations. | • Garages with double paneled premium quality | sectional garage doors with windows and with | heavy-duty springs and rust resistant hardware, as per | elevations. | • Rear sliding glass doors with a transom window to | wood-decked balconies, where applicable and as per | architectural plans. | • All exterior walls are insulated to R-22 as per Building | Code. | • Common party walls are constructed of insulation and | fire-retardant drywall with acoustic batt insulation. | • All tongue and groove sub floors are screwed, glued | and sanded. | • Energy Star front and rear upgraded entry lights with | a light at each garage. | • Fully caulked building envelope perforations | including all windows and doors. | • Poured concrete foundation at ground level with | heavy damp proofing and water-proof membrane. | • Front entry porches to be poured concrete and | walkway to be poured concrete slabs. | • Driveways to be paved. | INTERIOR | • 9-Foot high ceilings throughout the main floor | • White smooth ceilings | • Walls painted one colour throughout with one | coat quality latex paint and a quality primer, as per | selections from vendor’s samples. Kitchens and | bathrooms to be in eggshell finish. | • Imported ceramic wall tiles in all shower stalls and | bathtub enclosures and two rows of 8” x 10” wall tiles | around all soaker tubs selected from vendor’s samples. | • Imported ceramic floor tiles in all foyers, kitchen and | breakfast areas, powder rooms and all bathrooms | selected from vendor’s samples. | • Carpet throughout, 40 oz. Pile with 10 mm underpaid | including stairs, landings, halls and bedrooms, as per | applicable plans and with selections from vendor’s | samples. | • 3 1/4” door and window casings and 5 1/2” baseboard | with semi-gloss paint finish. | • Smooth finish two-paneled doors throughout. | • Brushed nickel finish single lever door handles. | • Oak square pickets and railings and standard | stairwell stringers with carpet in finished areas, as per | architectural plans and as per vendor’s samples. | • Decora switches with ceiling light fixtures in all areas. | Dining area to have a capped ceiling outlet with | Decora switch. All bathroom and powder rooms to | have switched wall light fixtures with energy efficient | bulbs. | • Linen closet as per architectural plans. | • Insulated steel entry at garage with gas-proof weather | stripping, if grade permits. | • Silent engineered floor truss system. | KITCHENS | • Quality cabinetry with a selection of styles and | finishes as per vendor’s samples. | • Extended length upper cabinets to compliment 9 Foot | ceilings. | • Premium selection of laminates for the post-formed | counter tops with a selection of knobs from vendor’s | samples. | • Energy Star exhaust hood fan vented to the exterior. | • Stainless steel double sinks with a single-lever faucet. | • Islands with breakfast bars, as per applicable plans. | • Electrical outlet on the side of all islands. | BATHROOMS & POWDER ROOMS | • Varied selection of quality vanity cabinets, laminate | post-formed counter tops and knobs from the | Vendor’s samples, for all bathrooms, as per | architectural plans. | • Imported wall and floor tiles with a varied selection | from Vendor’s samples. | • Shower stalls with marble sill and sides at entry, as per | architectural plans | • White porcelain vanity basin with a chrome singlelever faucet in all bathrooms. | • White max exhibit bathtub as per architectural plans. | • Vanity width wall mirrors in all bathrooms. | • Low-flow water-saver white porcelain toilets in all | bathrooms and powder rooms. | • White porcelain pedestal sinks in powder room, with a | wall mirror above. | • Energy Star bathroom and powder room ceiling | exhaust fans vented to the exterior. | • All bathroom doors to have privacy locks. | LAUNDRY AND STORAGE | • Laundry tub with hook-ups required for washer and | dryer, as per architectural plans. | • Laundry dryer to be vented outdoors or to the garage. | ELECTRICAL | • 100-Amp hydro service with the hydro panel located, | as shown on architectural plans. | • Decora style light switches and electrical outlets | throughout. | • Two exterior G.F.I. wall outlets – one at the front of | the house with a second outlet at the rear, as per | architectural plans. | • Smoke and Carbon Monoxide Detectors on all levels, | as per OBC. | • Duplex wall outlets in each area, as per architectural | plans and as per OBC. | • Copper wiring throughout. | • All light fixtures as per architectural plans. | • House is pre-wired with TV cable outlets in the | great room/living room and in the master bedroom; | telephone lines are pre-wired in the kitchen and | master bedroom. | • Stove and dryer heavy-duty dedicated outlet. | • Front entrance door chimes | PLUMBING & HEATING | • Exterior hose bib in the garage and at the rear of each | house, as per architectural plans. | • Dishwasher rough in complete with electrical and | water pipe rough in for built-in dishwasher. | • Hot and cold water faucets with connectors for | clothes washer. | • Hot water tank (provided on rental basis). | • Energy Star Heat Recovery Ventilator (HRV). | • Energy Star High efficiency furnace with ducting sized | for future air conditioning. | ENERGY STAR HOME FEATURES | • High Efficiency HRV (heat recovery ventilator) | • High Efficiency Furnace. | • Sealed Duct work (Main Trunk and plenum take-offs). | • Air tight exterior and attic electrical boxes. | • Low-E Argon windows and exterior doors. | • R-50 Attic insulation. | • R-22 insulation in walls. | • R-20 full height basement insulation. | WARRANTY — TARION | • Stonebridge Building Group Inc. ensures a | one-year warranty on defects in material and | workmanship; two-year warranty on plumbing, | heating, electrical, basement water penetration, | exterior cladding and building envelope. | • SEVEN YEAR WARRANTY on major structural defects.
Mortgage Calculator
Connect with our mortgage partner

Frank Mortgage
Canada's No Fee Mortgage Marketplace
Online mortgage broker offering quick and simple access to Canada's top lenders – compare rates and complete your mortgage in a secure online environment
Connect with a mortgage expert
Connect to a mortgage specialist

Frank Mortgage
Canada's No Fee Mortgage Marketplace
Based on your down payment, you may not be able to get the desired purchase price approved. But don’t lose faith, speak with an expert to figure out some options.
The displayed rates are provided as guidance only, are not guaranteed, or are to be considered an approval of credit. Approval will be based solely on your personal situation. You are encouraged to speak with a Mortgage Professional for the most accurate information and to determine your eligibility.