


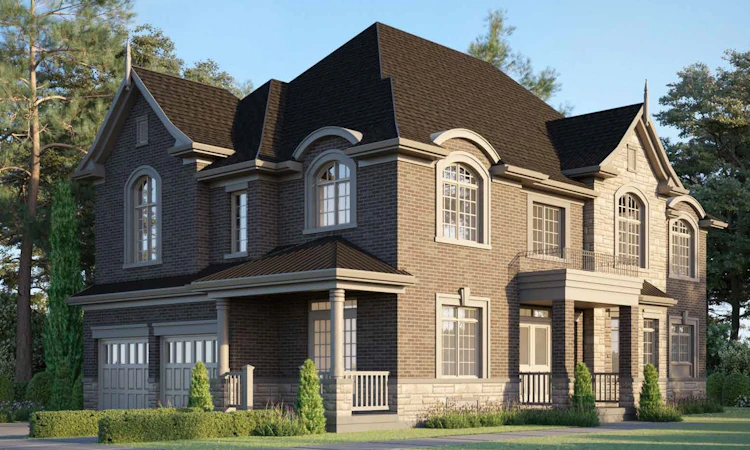
 Street View
 Directions

King East Estates
Starting from $1,815,000
King | Toscanini Road | RoadNow Selling
Move in ready
King East Estates highlights
Type:
Townhome
Bedrooms:
3 - 4 bedrooms
Units:
255 units
Floors:
N/A floors
Development Features
A COMMUNITY OF ELEGANT SINGLES, SEMIS & FREEHOLD TOWNS Located in the rolling hills of the Oak Ridges Moraine, King East Estates is a collection of sophisticated freehold towns, semis and singles. The landscape is decorated with drumlin hills, bundled forests and numerous kettle lakes and characterized by its rich history. Source: King East Estates
Semis & Singles: | STANDARD FEATURES & FINISHES | • 9’ ceiling on main floor and 8’ ceiling on second floor | • Smooth ceiling throughout | • 9’ coffered ceiling as per plan | • Quartz kitchen countertops | • Designer kitchen cabinetry with extended uppers | • Stainless steel undermount kitchen sink with Moen faucet | • Gas fireplaces featuring painted mantel | • Engineered hardwood flooring on main floor from the vendor’s standard selections (in finished areas only, except tiled areas) | • Elegant oak stairs, handrails and spindles to finished areas from the vendor’s standard selections as per plan | • Bold 5” base trim | • Framed glass shower enclosures as per plan | • Freestanding tub as per plan | • Quality ceramic wall tiles in tub and shower enclosure | • Moen faucets in all bathrooms as per plan | • Cold cellar as per plan | • Choice of two interior quality paint colours from Vendor’s standard sample with all kitchen, laundry and all bathrooms finished in semi-gloss | • Energy Star qualified homes for better comfort, lower energy bills and greater energy efficiency | • Continuous vapour barrier and draft-proof electrical boxes in all exterior walls for increased air tightness and energy conservation | • Energy-saving foam insulation around all windows | • Duct cleaning at time of occupancy | Towns: | STANDARD FEATURES & FINISHES | • 9’ ceiling on main floor and 8’ ceiling on second floor | • Smooth ceiling throughout | • 9’ coffered ceiling as per plan | • Quartz kitchen countertops | • Designer kitchen cabinetry with extended uppers | • Stainless steel undermount kitchen sink with Moen faucet | • Engineered laminate flooring on main floor | • Elegant oak stairs, handrails and spindles to finished areas from the vendor’s standard selections as per plan | • Bold 3” base trim | • Framed glass shower enclosures as per plan | • Freestanding tub as per plan | • Quality ceramic wall tiles in tub and shower enclosure | • Moen faucets in all bathrooms as per plan | • Cold cellar as per plan | • Choice of two interior quality paint colours from Vendor’s standard sample with all kitchen, laundry and all bathrooms finished in semi-gloss | • Energy Star qualified homes for better comfort, lower energy bills and greater energy efficiency | • Continuous vapour barrier and draft-proof electrical boxes in all exterior walls for increased air tightness and energy conservation | • Energy-saving foam insulation around all windows | BONUS PACKAGE – LIMITED TIME OFFER | • 9’ Ceiling on second floor | • Impressive 10’ coffered ceilings as per plan | • Bold 5” base trim | • Engineered laminate flooring on second floor as per plan (Townhomes) | • Stainless steel appliances package (Fridge, stove, dishwasher) | • Full size front loading washer and dryer | • Quartz vanity with undermount sink in all bathrooms as per plan | • Premium stained wood look entry doors with glass inserts as per plan
Mortgage Calculator
Connect with our mortgage partner

Frank Mortgage
Canada's No Fee Mortgage Marketplace
Online mortgage broker offering quick and simple access to Canada's top lenders – compare rates and complete your mortgage in a secure online environment
Connect with a mortgage expert
Connect to a mortgage specialist

Frank Mortgage
Canada's No Fee Mortgage Marketplace
Based on your down payment, you may not be able to get the desired purchase price approved. But don’t lose faith, speak with an expert to figure out some options.
The displayed rates are provided as guidance only, are not guaranteed, or are to be considered an approval of credit. Approval will be based solely on your personal situation. You are encouraged to speak with a Mortgage Professional for the most accurate information and to determine your eligibility.


