Street View
 Directions


Victorian Village Alliston
Starting from $607,900
Industrial PkwyRegister Now
Move in TBD
Victorian Village Alliston highlights
Type:
Townhome
Bedrooms:
2 - 4 bedrooms
Units:
700 units
Floors:
N/A floors
Development Features
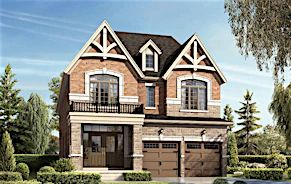
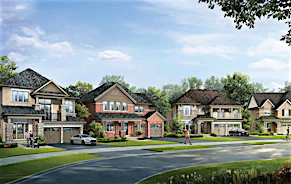
We are proud to present our beautiful community of Victorian Village Alliston. An exquisite collection of 32', 40' & 50' designs that reflect the unique Victorian architecture found in Alliston with updated details that will make this the most desireable new community. Visit our sales office, walk through our award winning Oxford model home and discover Unparalleled Quality that will last the test of time. Imagine…A community surrounded with amenities just steps away. Source: Victorian Village Alliston
Luxury Brick and Stone | Accent Gables Board & Batten Vinyl Siding, as per plan | Vinyl Casement Energy Star Windows (THRU-OUT ALL SIDES) | Vinyl Coloured FRONT Windows with Unique Grille styles | 9' Ceilings on Main Floor | 8' Front Door with Choice of Decorative 3/4 Glass Insert | Colour Matching Caulking Arounds Windows and Doors | 30 Year Rich Designer Shingles with High Pitched Roofing | UPGRADED 3/4'' SUBFLOOR | 8' High STEEL INSULATED Garage Doors (R-9 Value) | Eco Landscape Package, some include Fully Fenced Exterior Rear Yard | MAINTENANCE FREE Aluminum Porch Posts & Railing | Door from Garage to House | Satin Nickel Levers on all Interior Doors | Vanities in ALL Bathrooms including Powder Room | Upgraded Tall 90cm Upper Cabinets in Kitchens | Engineered Floor Joists for a more secure Flooring System | R12 Insulation below basement slab | GRANITE Kitchen Countertops with Stainless Steel double bow Undermount Sink w/ Extended Breakfast bar included | Elegant natural finish Oak Staircase to finished areas with std steel collar metal pickets | Basement Height includes Tallpour Upgraded HEIGHT | FINISHED BASEMENT including WET BAR!, AS PER FLOOR PLAN
Mortgage Calculator
Connect with our mortgage partner

Frank Mortgage
Canada's No Fee Mortgage Marketplace
Online mortgage broker offering quick and simple access to Canada's top lenders – compare rates and complete your mortgage in a secure online environment
Connect with a mortgage expert
Connect to a mortgage specialist

Frank Mortgage
Canada's No Fee Mortgage Marketplace
Based on your down payment, you may not be able to get the desired purchase price approved. But don’t lose faith, speak with an expert to figure out some options.
The displayed rates are provided as guidance only, are not guaranteed, or are to be considered an approval of credit. Approval will be based solely on your personal situation. You are encouraged to speak with a Mortgage Professional for the most accurate information and to determine your eligibility.