


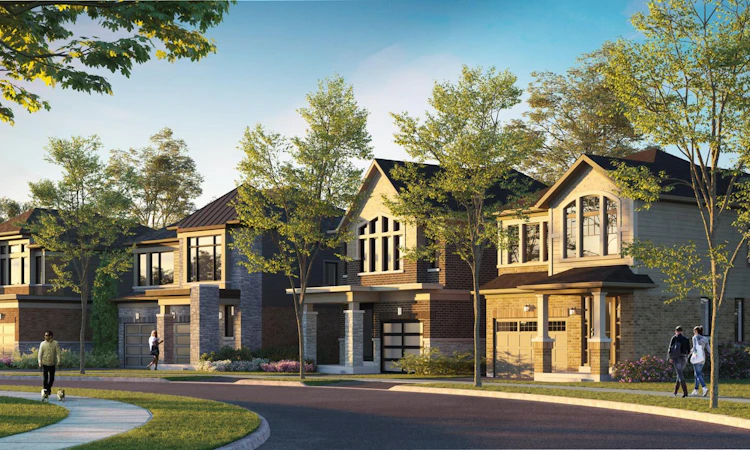
 Street View
 Directions


Mount Hope
Starting from $849,990
9179 West Airport RoadNow Selling
Move in TBD
Mount Hope highlights
Type:
Townhome
Bedrooms:
3 - 4 bedrooms
Units:
0 units
Floors:
3 floors
Development Features
WELCOME TO MOUNT HOPE A SCENIC NATURAL WONDERLAND YOU’LL NEVER WANT TO LEAVE. Picture that perfect town, full of charm and personality. A town where beautifully quaint streetscapes full of character tell a story about a community rich in history and current cultural happenings. There’s a whimsical mix of fields, forests, and trails leading to days spent in nature, along with an urban vibe that inspires living year-round. It’s a way of life unlike anywhere else you’ve experienced and it’s all here in Mount Hope. Tucked into the south west corner of Hamilton, surrounded by the Niagara Escarpment, is Mount Hope. More than just a neighbourhood, Mount Hope has become one of Ontario’s most popular lifestyle niches. A closely-knit, pedestrian-friendly community defined by diverse art and culture, abundant urban amenities, and exceptional recreational activities. An enviable destination juxtaposed between old and new, rural and urban, growing and transforming. A city born of steel town roots, now emerging as a coveted cultural hub and community you will be proud to live in. Source: Cachet Mount Hope
- 9’ Ceilings on main level | - Pull-out spray faucet | - Stainless steel undermount sink | - USB integrated outlet in kitchen | - Granite or quartz countertop | - Breakfast bar | - Extended height upper cabinets | - Hardwood on main level - natural varnished finish (excluding tiled areas) | - Contemporary baseboards and casing | ADDITIONAL FEATURES INCLUDE: | - Glass shower enclosure with chrome trim in master ensuite | - Programmable thermostat
Mortgage Calculator
Connect with our mortgage partner

Frank Mortgage
Canada's No Fee Mortgage Marketplace
Online mortgage broker offering quick and simple access to Canada's top lenders – compare rates and complete your mortgage in a secure online environment
Connect with a mortgage expert
Connect to a mortgage specialist

Frank Mortgage
Canada's No Fee Mortgage Marketplace
Based on your down payment, you may not be able to get the desired purchase price approved. But don’t lose faith, speak with an expert to figure out some options.
The displayed rates are provided as guidance only, are not guaranteed, or are to be considered an approval of credit. Approval will be based solely on your personal situation. You are encouraged to speak with a Mortgage Professional for the most accurate information and to determine your eligibility.


