 Street View
 Directions
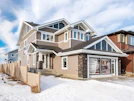

Vermillion
Contact for pricing
10611 Northwest 116 StreetRegister Now
Move in TBD
Vermillion highlights
Type:
Condo
Bedrooms:
1 - 3.5 bedrooms
Units:
63 units
Floors:
6 floors
Development Features
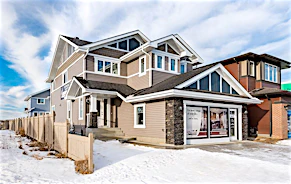
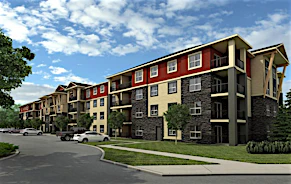
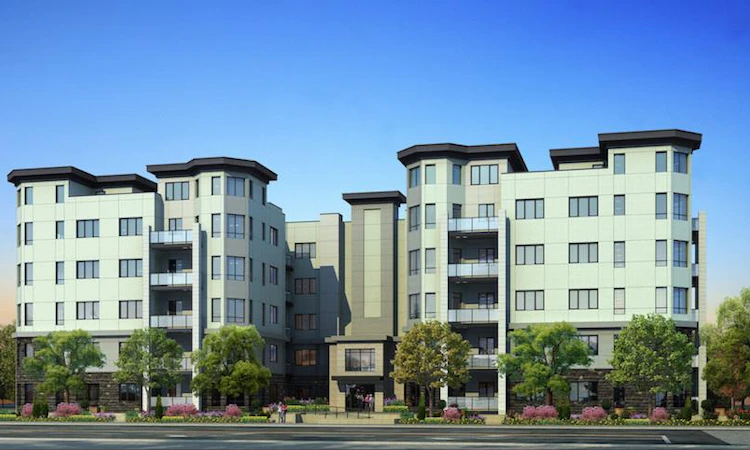
The steel and concrete based structure system of Vermillion ensures you to enjoy the best living experience and the most reliable protection from fire and sound. The exterior exclusive designed by our architect provide you the most contemporary appearance.
HIGHLIGHTS | Contemporary architecture design by Brian Allsopp | 5 stories condominium residences | One bedroom, two bedroom, and three bedroom floor plans | Landscaping | Concrete and steel construction | Brick and culture stone exterior | Protected and Insured by Blanket Home Warranty | RESIDENTIAL | Your choice of two distinctive color with contemporary interior design | Over-height ceiling of 10’ for all units in most area | Engineering hardwood floor in all living areas, kitchen, and bedroom | High quality ceramic tile floors in bathrooms and laundry room | Contemporary brushed nickel finished hardware throughout | Samsung stackable front load washer/dryer | Contemporary wall-mount fireplaces with LED backlighting | KITCHEN | Exclusive Samsung appliance package | Contemporary kitchen cabinet with soft close feature | Quartz countertops with stainless steel sinks with extended eating bar | Brush nickel single lever faucet with pull-out spray | Incandescent lighting package | BATHROOM | Marble countertops in bathrooms | Ceramic tile shower surrounds | Contemporary cabinetry with brushed nickel door hardware | Contemporary brushed nickel shower hardware | Brushed nickel faucets and chrome bath accessories
Mortgage Calculator
Connect with our mortgage partner

Levko Koper
DLC Ratefair Mortgage
Retired pro hockey player bringing the same discipline, work ethic and winning mindset to help you secure the right mortgage and score a great rate.
Connect with a mortgage expert
Connect to a mortgage specialist

Levko Koper
DLC Ratefair Mortgage
Based on your down payment, you may not be able to get the desired purchase price approved. But don’t lose faith, speak with an expert to figure out some options.
The displayed rates are provided as guidance only, are not guaranteed, or are to be considered an approval of credit. Approval will be based solely on your personal situation. You are encouraged to speak with a Mortgage Professional for the most accurate information and to determine your eligibility.