Street View
 Directions


Rosenthal
Starting from $449,900
Rosenthal BoulevardNow Selling
Move in TBD
Rosenthal highlights
Type:
Townhome
Bedrooms:
1 - 3 bedrooms
Units:
0 units
Floors:
2 floors
Development Features
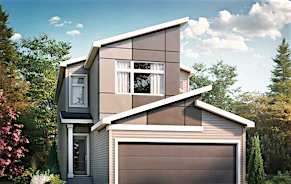
A vibrant community for a vibrant life. The new community of Rosenthal brings a fresh vibrancy to Edmonton’s west end. With a network of thoughtfully landscaped walking trails, playgrounds, ponds and parks for family enjoyment, both rural and city living are easily enjoyed. Being just off Anthony Henday Drive and Whitemud Drive, life’s amenities like entertainment, shopping, health and recreation are nearby and complemented by a variety of pathways, trails and parks that give the community great views. Source: Homes by Avi
STANDARD FEATURES: | • 20 x 20 detached garage | • 9’ main floor ceiling height | • Vinyl plank flooring throughout the main floor | • Front landscaping | • Triple pane windows | • HRV system | • 36” upper kitchen cabinets | • Soft close cabinets doors and drawers | • Kitchen appliance allowance | • Home is covered under Alberta New Home Warranty Program | • Shaw Welcome Home Package for personal TV and high speed internet
Mortgage Calculator
Connect with our mortgage partner

Glenn Jorgensen
EBS Modern Mortgage Group
No Fees, Great Rates - 15 minutes with us, could save you thousands.
Connect with a mortgage expert
Connect to a mortgage specialist

Glenn Jorgensen
EBS Modern Mortgage Group
Based on your down payment, you may not be able to get the desired purchase price approved. But don’t lose faith, speak with an expert to figure out some options.
The displayed rates are provided as guidance only, are not guaranteed, or are to be considered an approval of credit. Approval will be based solely on your personal situation. You are encouraged to speak with a Mortgage Professional for the most accurate information and to determine your eligibility.