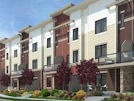
ALOFT Skyview by StreetSide Developments (Edmonton), Edmonton AB - REW
Boost your listing
ALOFT Skyview
Edmonton, AB

Other nearby developments

  • Now Selling
    Aster
    Aster
    Single Family Home
    Aster
  • Under Construction
    Glenridding Ravine
    Glenridding Ravine
    Single Family Home
    Glenridding Ravine
  • Under Construction
    Altius Glenridding Townhomes
    Altius Glenridding Townhomes
    Townhome
    Edmonton
New Construction

ALOFT Skyview

Starting from $199,998
12804 Northwest 140 Avenue
Register Now
Move in ready
ALOFT Skyview highlights
Type:
Condo
Bedrooms:
1 - 2 bedrooms
Units:
56 units
Floors:
4 floors
Overview
Phase 2 is coming soon! Explore Aloft Skyview, an award winning community in NW Edmonton!
Development Features
Development Overview
Walk out onto our amazing roof top terrace, and see the downtown skyline to the South and views of the prairies to the North! This grand condo development offers innovative floor plans, expansive windows & best of all – homes you can move into now! With only 4 suites left, here is what you can expect: - 1 & 2 bedroom floor plans - Modern finishing such as vinyl plank flooring & quartz counters - Stainless steel kitchen appliances. Phase 2 is starting construction in 2023!
STATEMENT INTERIORS | - Durable quartz counter tops | - Luxury vinyl plank flooring | - Thermofoil cabinetry | - Expansive windows throughout | - Subway tile kitchen backsplash | - Stainless steel kitchen appliances | CUSTOM OPTIONS DESIGNED FOR YOU | - Designer selected interior finishes | - Instagram worthy feature walls | - Spa-inspired ensuites | - Private balconies | - Heated underground parking | - Cabinet pantry (where applicable)

Mortgage Calculator

Estimated Payments
Purchase Price
Mortgage Total
Down Payment
Amortization
25 Years
Interest Rate
3.99%

Connect with our mortgage partner

Glenn Jorgensen

Glenn Jorgensen

EBS Modern Mortgage Group

No Fees, Great Rates - 15 minutes with us, could save you thousands.

Connect with a mortgage expert

The displayed rates are provided as guidance only, are not guaranteed, or are to be considered an approval of credit. Approval will be based solely on your personal situation. You are encouraged to speak with a Mortgage Professional for the most accurate information and to determine your eligibility.

Developed By
StreetSide Developments (Edmonton)
Developer
17 active developments

Fueled by creativity and inspired by modern living, StreetSide Developments is an evolution of everything we’ve learned, with a specific focus on building multi-family homes that fit today’s contemporary lifestyles. With a solid reputation for providing superior value, unprecedented customer service and an authentic commitment to the communities we serve, we are passionate about building lasting relationships with our customers. As a local builder with heart, we’re here to make sure you get the home that you love. From the little things to the big things, we stick by your side.

View Full Profile
Other developments in Edmonton

Now Selling
Aster
23|17 Avenue|Street Northwest|Northwest
  • Aster
  • Edmonton
  • Single Family Home
  • Move in TBA
Now Selling
Glenridding Ravine
Rabbit Hill |Glenridding Ravine Road|Drive Southwest|Southwest
  • Glenridding Ravine
  • Edmonton
  • Single Family Home
  • Move in TBA
Now Selling
Altius Glenridding Townhomes
1203 Southwest 163 Street
  • Edmonton
  • Edmonton
  • Townhome
  • Move in TBA
Now Selling
Keswick on the River
Southwest Knight Wynd
  • Edmonton
  • Edmonton
  • Single Family Home
  • Move in TBA

Similar listings in Edmonton

Virtual Tour
2366 Wonnacott Crescent, Edmonton, AB, T6X 2J4
$449,900
2366 Wonnacott Crescent
  • Walker
  • Edmonton
  • 3 bd
  • 3 ba
  • 1466 sf
8316 73 Avenue, Edmonton, AB, T6C 0E2
$599,702
8316 73rd Avenue
  • Avonmore
  • Edmonton
  • 3 bd
  • 2 ba
  • 918 sf
103-10611 117 Street, Edmonton, AB, T5H 0G6
$185,000
103 - 10611 117th Street
  • Queen Mary Park
  • Edmonton
  • 1 bd
  • 1 ba
  • 698 sf
Virtual Tour
11817 37 Street, Edmonton, AB, T5W 2B7
$419,900
11817 37th Street
  • Beacon Heights
  • Edmonton
  • 5 bd
  • 4 ba
  • 1602 sf
We use cookies and other technologies for functionality, security, and to provide you with a personalized experience on our online services. By continuing to use our online services, you agree to our Privacy Policy and Terms of Use. For information on how to adjust your privacy settings, visit our Cookie Policy.
Dismiss