 Street View
 Directions

Shawnee Park
Starting from $654,900
Southwest Shawnee BoulevardNow Selling
Move in TBD
Shawnee Park highlights
Type:
Single Family Home
Bedrooms:
3 - 4 bedrooms
Units:
500 units
Floors:
N/A floors
Development Features

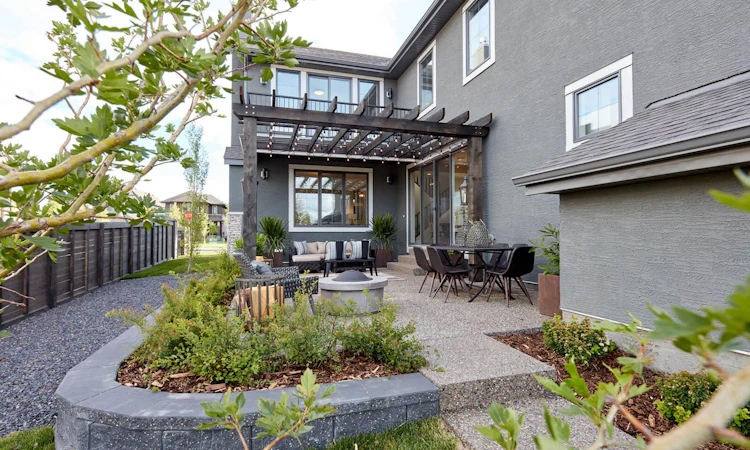
The park is calling. Shawnee Park, naturally. A truly captivating community in the heart of Fish Creek Park. From the curation of the last developable land bordering Fish Creek Park comes the start of a remarkable, master-planned community. Take a walk through this distinctive neighbourhood and you will quickly discover lush trees, contemporary architecture and established city conveniences aptly nestled right alongside one of the largest urban forests in North America. Source: Cardel Homes
Shawnee Park Specifications | Get more out of your home with these higher standard specs. | Interiors | Hardwood flooring in designated main floor areas (carpet available as option) | 9' main floor ceiling | Tile flooring in bathrooms, mudrooms and laundry areas | Lighting allowance ($1.00 per sq ft) | Paint grade railings and spindles (as per model) | Capped stubwalls, stair stringers and large-profile MDF stair handrails | Gas fireplace (as per model) | Decora switches and plugs | Smooth interior passage doors | 3" door casing and 4" baseboard | White or Antique White lacquered finish | Weiser interior door hardware | 8 lb carpet underlay throughout with 10 lb on staircase | Designer Kitchen Elements | 1¼" quartz countertop in kitchen and island | Stainless steel appliances: fridge 25 cu ft, dishwasher, OTR microwave and smooth-top range | Custom kitchen design flexibility through Cardel Designs | Moen Aberdeen faucet | One set of pot drawers | Dovetail drawer box construction | ‘Soft close’ hardware on cabinet doors and drawers | Numerous cabinetry choices available | 2" crown moulding | Pot lighting (as per model) | Full height kitchen backsplash tile with a variety of colour selection | Water line rough-in for ice/water fridge | Garburator rough-in | 42" upper kitchen cabinets | Gasline to stove | 1 USB kitchen outlet | Bathrooms | Chrome ensuite shower frame | Moen Eva series chrome faucets | Approx. 18" high ceramic tile on walls around soaker tub, tile tub deck and skirt in ensuite | One medicine cabinet to match cabinetry in ensuite | Drawers to vanity cabinets (as per model) | Multiple cabinetry choices | Ceiling height tile in shower stall in master ensuite (max. 9') | Ceiling height tile above shower/tub unit in main bath (max. 9') | 1¼" granite shower seat (as per model) | 10 mil shower glass (as per model) | Right height elongated toilets | 1¼" quartz countertops | Broan humidity sensing fan in main bath and ensuite | Details that make a difference | Rough-in basement plumbing | Front load washer and dryer (white) | Structured wiring to meet community requirements | Metal-clad exterior doorframes | Fibreglass, dent-resistant garage-to-house door | Gasline to deck | Fiberglass wood grain, gel stained front door with Weiser Tavaris hardware | Rough-in central vacuum system | Christmas light soffit plug and switch | Exterior pot lights (as per model) | Full garage-width exposed aggregate finish driveway and poured sidewalk | Exposed aggregate riser front step (as per model) maximum 6 steps | Rear Trex Select composite deck package (as per model) | 2 – 60" x 25" dual slider, egress-compliant basement windows | Painted basement floor and stairs | Knockdown spantex ceilings | Energy Saving Features | High-performance, triple-paned, low-e windows | 96% efficiency furnace | Active HRV (heat recovery ventilator) | 75 gallon hot water tank | WaterBoss 900 water softener | Programmable thermostat (7 day) | R20 fibreglass insulation in exterior house walls | R50 attic insulation (spray foam and loose fill mix for reduced air leakage) | Spray foam insulation in rim joist, cantilever and areas above the garage | Full height, R20 basement insulation | Water-saving shower heads | Irrigation rough-in to allow for front and back irrigation as standard in the Shawnee Park landscaping package | Power vac cleaning of the heating system prior to possession | Contruction Standards | Maintenance-free, metal-clad, triple-paned, low-e, high-performance exterior windows with beige or white PVC interior jambs | Water shut-off valves in all sink and toilet locations (fridge valve located under kitchen sink) | Recessed dryer vent | Steel reinforced concrete footings and foundation walls | Foundation wrap moisture protection system | Engineered floor system features tighter joist spacing and 23/32" tongue and groove subfloor, glued and screwed | 6" foundation wall sill plate for a higher basement ceiling | Building envelope seal around all windows | 30-year Cambridge dimensional roof shingles | Renaissance-style garage door | Garage door opener and two controls | Landscaping + Architectural Features | Shawnee Park homes feature extensive landscaping and architectural details. | Please see our phase-specific landscaping/architectural guidelines brochures for full details. | Customer for life service | Experienced professional consultants | Homeowner manual | Extensive interior design service through Cardel Designs | Free pre-purchase consultation offered through Cardel Designs | Personalized construction service including detailed on-site inspections | Legal fees, disbursements and mortgage registration included (some conditions apply) | 2 post-possession warranty maintainance visits | Alberta New Home Warranty | For full details visit www.anhwp.com
Mortgage Calculator
Connect with our mortgage partner

Gurkirat Athwal
CIBC Mortgage
Mortgages, made clear. Bank-trained underwriting meets real estate expertise — for buyers, owners, and investors alike.
Connect with a mortgage expert
Connect to a mortgage specialist

Gurkirat Athwal
CIBC Mortgage
Based on your down payment, you may not be able to get the desired purchase price approved. But don’t lose faith, speak with an expert to figure out some options.
The displayed rates are provided as guidance only, are not guaranteed, or are to be considered an approval of credit. Approval will be based solely on your personal situation. You are encouraged to speak with a Mortgage Professional for the most accurate information and to determine your eligibility.