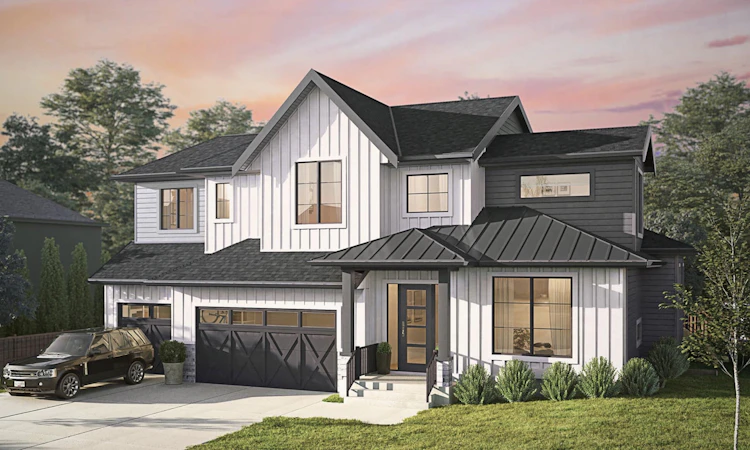
 Street View
 Directions

James Hill
Contact for pricing
22157 44A AvenueNow Selling
Move in ready
James Hill highlights
Type:
Single Family Home
Bedrooms:
6 - 6 bedrooms
Units:
10 units
Floors:
3 floors
Livable Luxury
- Finished legal basement suite.
- Central A/C system.
- 3-minute drive to grocery shopping at IGA.
- 15-minute drive from Willowbrook Shopping Centre.
- 15-min walk to W.C Blair Recreation Centre.
Overview
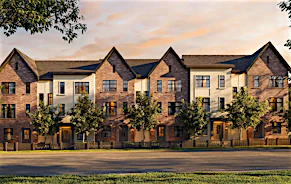
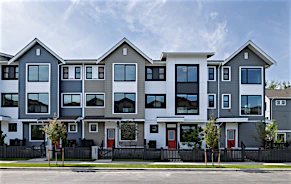
James Hill is a community of 10, elegantly crafted single family homes in Langley’s sought after Murrayville neighbourhood. With homes around 4,274 sq ft, each residence features ample living, entertaining, and outdoor space. This peaceful community is conveniently situated near amenities such as Willowbrook Shopping Centre, as well as the many attractions of downtown Langley. Development Features
Tucked in the tranquil Murrayville neighborhood, James Hill offers a collection of 10 detached homes, thoughtfully designed for family-oriented living. Each home is situated on a generously sized lot of at least 10,000 sq ft and features six bedrooms along with extensive indoor and outdoor living spaces. These include a finished legal suite, a recreation room with a wet bar, and beautifully landscaped front and back yards. The residences are finished with luxurious, high-quality materials, including heated tile flooring in the master bathrooms.
This serene community borders James Hill Park, offering lush views and additional outdoor space for family enjoyment. An off-leash dog park is just minutes away, ensuring your family pet remains well-exercised. For shopping and commercial needs, Langley City Centre is approximately 10 minutes away, with Willowbrook Shopping Centre accessible within 15 minutes.
Mortgage Calculator
Connect with our mortgage partner

Elisa Swezey
The Mortgage Group
An award-winning mortgage professional with over 12 years of experience, dedicated to ensuring client satisfaction while assisting individuals in achieving their goals and saving thousands of dollars
Connect with a mortgage expert
Connect to a mortgage specialist

Elisa Swezey
The Mortgage Group
Based on your down payment, you may not be able to get the desired purchase price approved. But don’t lose faith, speak with an expert to figure out some options.
The displayed rates are provided as guidance only, are not guaranteed, or are to be considered an approval of credit. Approval will be based solely on your personal situation. You are encouraged to speak with a Mortgage Professional for the most accurate information and to determine your eligibility.