 Street View
 Directions


Keystone Condos
Contact for pricing
202 Burnhamthorpe Road EastRegister Now
Move in ready
Keystone Condos highlights
Type:
Condo
Bedrooms:
1 - 3 bedrooms
Units:
406 units
Floors:
23 floors
Development Features
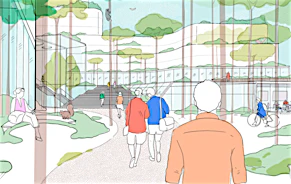
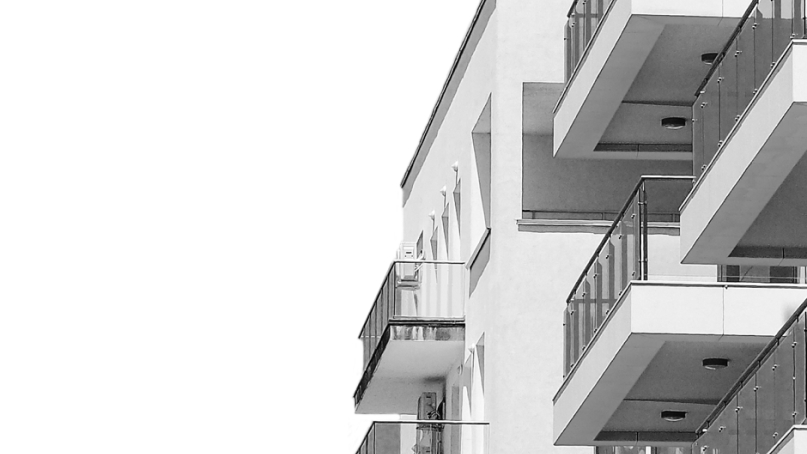
Keystone Condos are nested within tranquil nature surroundings, rarely found in an established urban location. The Two towers, 20 and a 23 storey, with a beautifully integrated Podium to connect them, boast majestic modern architecture. . The impressive panoramic views and modern lifestyle amenities complement a charming variety of versatile suite configurations. Keystone is a wholesome luxurious mosaic of elevated living space.
ELEGANT FEATURES | Luxurious versatiliy and personalized design | All units boast the luxury of versatility and are intelligently designed to accommodate the modern lifestyle of our homeowners. Keystone offers various packages of selected designer finishes and colour palettes that easily adapt to your unique style and preferences. | Suite Features | - All units will have approximately 9 ft. ceiling heights. Where bulkheads or drop ceilings are required in kitchens, bedrooms, bathrooms, laundry rooms and closets, the height of the ceiling will be less than 9 ft.* | - All ground floor units will have approximately 10 ft. ceiling heights. Where bulkheads or drop ceilings are required in kitchens, bedrooms, bathrooms, laundry rooms and closets, the height of the ceiling will be less than 10 ft.* | - Penthouse units will have approximately 10 ft. ceiling heights. Where bulkheads or drop ceilings are required in kitchens, bedrooms, bathrooms, laundry rooms and closets, the height of the ceiling will be less than 10 ft.* | - Choice of 3 standard designer selected interior finishes options. | - 5" baseboards in all areas, except in bathroom(s) and laundry room, which have a tile baseboard. | - 3" casings. | - Panelled interior doors with chrome lever hardware. | - Textured ceiling in all areas except the kitchen, laundry area and bathrooms which shall be smooth and painted with the vendor’s standard white. | - Walls and trim to be painted from vendor’s standard selections. | - Penthouse units will have smooth ceilings throughout.* | - Unit entry closet with mirrored sliding doors.* | - Glass railings and poured concrete floor finish on all balconies, terraces and exclusive use areas. | OTHER DETAILS | FLOORING | - Laminate flooring in the hallway, living room, dining room, kitchen, bedroom(s), den, media room and foyer.* | - Porcelain floor tiles in bathroom(s). | - Ceramic floor tiles in laundry room | ELECTRICAL | - Individual service panel with circuit breakers. | - Telephone and cable television outlets in bedroom(s), and living room.* | - Pre-wired for cable television, telephone, and internet services. | - Designer white Decora-style switches and receptacles throughout. | - Decorative style ceiling light fixtures in foyer, kitchen, bedroom(s).* | - Capped ceiling light fixture outlet provided in living room/dining room.* | - All appliances connected and ready to use. | - Individually controlled fan coil system providing seasonal in units heating and cooling. | LAUNDRY | - Compact stacked front loader washer/dryer combination in white, vented to exterior with wall mounted water control valve. | SECURITY | - 24 hour concierge. | - Deadbolt lock and view on entry door. | - Entry phone system only. | - Unit entry door to have rough-in for keypad alarm system. | - Key fob access throughout all common areas and parking garage entry. | - Convenient underground and above-ground parking with cameras at pre-selected locations, along with two-way voice communication to monitoring system. | KITCHEN | The centrepiece of your home | Keystone kitchens will be the perfect centrepiece of your new home with their customizable smart and elegant designs. | Suite Features | - Custom designed kitchen cabinetry with extended upper cabinets. | - Deep upper cabinets over refrigerator for extra storage. | - Quartz (engineered) countertop with single bowl stainless steel under-mount sink. | - Single-lever chrome kitchen faucet. | - Choice of ceramic tile backsplash from vendor’s standard selections. | - Stainless steel appliances including 30" frost free refrigerator, 30" self-cleaning slide-in range, 24" dishwasher and over-the-range microwave. | - Kitchen islands are optional.* | BATHROOM | Designed with you in mind | The bathrooms feature custom designed vanities, soaker tubs complete with porcelain wall tile, and cutting-edge chrome accessories. | Suite Features | - Custom designed vanity. | - Vanity mirror with wall sconce lighting located above mirror. | - Quartz (engineered) countertop with under-mount basin and single lever chrome faucet. | - Acrylic soaker tub with porcelain wall tile surround up to ceiling.* | - Custom glass enclosed shower with glass door, with full-height porcelain wall tile surround up to ceiling, and waterproof light.* | - Chrome bathroom accessories. | - Exhaust fan vented to the exterior. | - Chrome finished vanity and shower faucets.
Mortgage Calculator
Connect with our mortgage partner

Frank Mortgage
Canada's No Fee Mortgage Marketplace
Online mortgage broker offering quick and simple access to Canada's top lenders – compare rates and complete your mortgage in a secure online environment
Connect with a mortgage expert
Connect to a mortgage specialist

Frank Mortgage
Canada's No Fee Mortgage Marketplace
Based on your down payment, you may not be able to get the desired purchase price approved. But don’t lose faith, speak with an expert to figure out some options.
The displayed rates are provided as guidance only, are not guaranteed, or are to be considered an approval of credit. Approval will be based solely on your personal situation. You are encouraged to speak with a Mortgage Professional for the most accurate information and to determine your eligibility.