 Street View
 Directions


The Courtyards at Cathedraltown
Starting from $947,000
10350 Victoria Square BoulevardRegister Now
Move in ready
The Courtyards at Cathedraltown highlights
Type:
Condo
Bedrooms:
1 - 3.5 bedrooms
Units:
103 units
Floors:
5 floors
Development Features
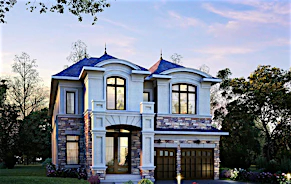
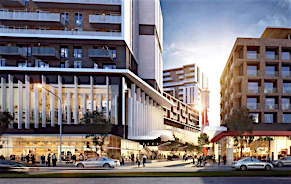
CATHEDRALTOWN | THE COURTYARDS Each of the two five-storey buildings of The Courtyards, in the heart of Cathedraltown, will contain residential suites and ground-floor commercial and retail units. This exquisite community – just east of Highway 404 between Major Mackenzie Drive and Elgin Mills Road – is close to schools, shops, cultural and entertainment venues and major transportation hubs. Bordering the Piazza that will surround the magnificent Cathedral of the Transfiguration, The Courtyards contain spacious one, two and three-bedroom and two-level condominium suites and ground-floor retail. Groundbreaking for The Courtyards 1 is scheduled for July 2019, with occupancy expected in November 2021.
ARCHITECTURAL/BUILDING FEATURES | *LEED Silver Certified five-storey building | *Professionally designed and decorated lobby | *Beautifully detailed corridors | *An underground parking space and storage locker included with each suite | *Two elevators | *Secured residential and visitor parking | *Conveniently located mailroom | *Designer-decorated special occasion reception room complete with TV and wi-fi, opening onto a loggia and private courtyard with BBQ facilities | INTERIOR FEATURES | *Ceiling heights of 9 feet throughout (ceiling heights are exclusive of bulkheads required for mechanical, electrical, structural and/or architectural building systems) | *Strip laminate flooring throughout living room, dining rooms, kitchen, den and foyer, including closet and hallways, from Vendor's standard samples | *Individually controlled in-suite heating and air conditional system | *Contemporary interior doors with designer finish hardware | *Built-in plastic-coated wire shelving in all closets, including linen shelves | *All trim painted in off-white, semi-gloss paint | *Washable off-white, semi-gloss paint throughout kitchen, laundry room power room and bathrooms - flat latex, off-white paint in all other areas | *Double-glazed thermal glass on all windows, with screens provided for operating windows Sliding door with screens or swing door to balconies and terraces | *Designer white Décora-style switches and receptacles throughout 4.25-inch baseboards with coordinating door casing design | KITCHEN FEATURES | *Strip laminate flooring from Vendor's standard samples | *Contemporary designed Italian kitchens - one choice of colour for kitchen cabinets from Vendor's standard samples | *Ceramic tile backsplash from Vendor's standard samples | *Granite kitchen countertop with stainless steel drop-in sink(s) from Vendor's standard samples | *Single-lever faucet with pull-out vegetable spray | *Complete brand name stainless steel appliance package | BATHROOM FEATURES (MAIN AND/OR ENSUITE) | *Contemporary designed vanities from Vendor's standard samples | *Ceramic tile flooring from Vendor's standard samples | *Vanity mirror with designer selected decorative light fixture | *Tub enclosure to include ceramic tile from Vendor's standard samples on wall to ceiling (excluding ceiling) | *Separate shower stall with framed glass door to include ceramic tile from Vendor's standard samples on shower wall to ceiling (excluding ceiling) with ceramic base to match floor tile. | *Chrome bathroom towel bar and toilet paper dispenser (ceramic soap dish in tub/shower to be white) | *Pressure-balance mixing valve for tub/shower controls | *Exhaust fan vented to exterior Privacy lock | LAUNDRY FEATURES | *In-suite laundry with white, full-sized stacked dryer vented to exterior and Energy Star® front-load washer | *Vendor's pre-selected white ceramic tile flooring in laundry | GREEN FEATURES | *Individual suite utility metering giving you more control over your energy consumption Energy Stark appliances to save on energy costs | - High-efficiency stainless steel dishwasher, refrigerator and stove | - High-efficiency front-load laundry washer/dryer (white) | *Carbon Monoxide (CO) detection system designed to minimize the operation of the exhaust fans in the parking garage, resulting in energy savings and reduced noise pollution | *Low-emission laminate flooring and insulated glass window units to retain internal warmth and lower energy usage | *Low VOC (Volatile Organic Compounds) paint to ensure better air quality | *Water save low-flow showerheads, lavatory Faucets and toilets | *Automated tri-sorter recycling collection system to sort waste, recyclables and organics | ELECTRICAL FEATURES | *Individual 100 amp service panel and circuit breakers and copper wiring within suite (100/208 volt) | *Pre-wired for cable TV in all bedrooms, living room and den and separate telephone line in all the rooms listed, plus kitchen | *Smoke and carbon monoxide detectors In-suite fire sprinkler system | *Ceiling light fixtures in foyer, hallway, kitchen, bedroom(s) and den | *Capped ceiling outlets in dining room | *Cable wiring for future connection to internet/fax/e-mail | *All appliances connected and ready to use
Mortgage Calculator
Connect with our mortgage partner

Frank Mortgage
Canada's No Fee Mortgage Marketplace
Online mortgage broker offering quick and simple access to Canada's top lenders – compare rates and complete your mortgage in a secure online environment
Connect with a mortgage expert
Connect to a mortgage specialist

Frank Mortgage
Canada's No Fee Mortgage Marketplace
Based on your down payment, you may not be able to get the desired purchase price approved. But don’t lose faith, speak with an expert to figure out some options.
The displayed rates are provided as guidance only, are not guaranteed, or are to be considered an approval of credit. Approval will be based solely on your personal situation. You are encouraged to speak with a Mortgage Professional for the most accurate information and to determine your eligibility.