 Street View
 Directions



Wolf Willow Street Towns
Starting from $499,900
11 Wolf Creek Drive SoutheastNow Selling
Move in ready
Wolf Willow Street Towns highlights
Type:
Townhome
Bedrooms:
2 - 3 bedrooms
Units:
68 units
Floors:
2 floors
Development Features
Welcome to the community of Wolf Willow, where alliston is thrilled to be building Street Towns in the heart of this exclusive community on the Bow. The Bow River Valley has always been a breathtaking and inspiring place to walk, boat, fish and explore. Now it’s an amazing place to live, play, raise a family, and revel in whatever it is that makes you feel alive. Immerse yourself in the sights, sounds and smells of nature while enjoying all the conveniences of urban living.
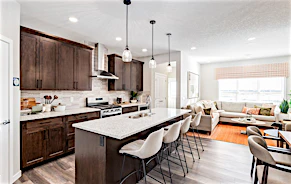
Wolf Willow street towns are within walking distance of shops and services, as well as easy access to Macleod Trail, Stoney Trail, and Shawnessy C-Train Station. The project is close to the Bow River and has many walking paths and a designated dog park. The project consists of two and three-bedroom floor plans, all with pre-planned optionality of the layout of the main and upper floor levels. The two-bed street towns are built with a single attached garage while the three-bed street comes are built with a double detached garage. The street towns are fully landscaped, come with a deck in the rear along with a private fenced backyard. There are no condo fees for the street towns., Kitchen Floor: Vinyl, Kitchen Counter: Quartz, Entry Floor: Vinyl, Living Area Floor: Vinyl, Bedroom Floor: Carpet, Main Bathroom Floor: Tile, Main Bathroom Counter: Quartz, Ensuite Bathroom Floor: Tile, Ensuite Bathroom Counter: Quartz, Cabinets: Wood, Appliance Finish: Stainless, Fridge: Bottom Freezer, Stove: Elec Ceran Top, Microwave: Yes, Brands: Whirlpool, Heating Source: Forced Air, AC: Option
Mortgage Calculator
provided by REW Digital Ltd
Connect with our mortgage partner

Aamir Khalique
Dominion Lending
Found a home you love? Let's get you pre-approved and mortgage-ready so you can shop with confidence and make stronger offers.
Connect with a mortgage expert
Connect to a mortgage specialist

Aamir Khalique
Dominion Lending
Based on your down payment, you may not be able to get the desired purchase price approved. But don’t lose faith, speak with an expert to figure out some options.
The displayed rates are provided as guidance only, are not guaranteed, or are to be considered an approval of credit. Approval will be based solely on your personal situation. You are encouraged to speak with a Mortgage Professional for the most accurate information and to determine your eligibility.