


 Street View
 Directions

The Trailside Towns
Starting from $819,900
273 Grey Silo RoadNow Selling
Move in ready
The Trailside Towns highlights
Type:
Townhome
Bedrooms:
4 - 4 bedrooms
Units:
74 units
Floors:
3 floors
Development Features
Nestled into the countryside at the head of the Walter Bean Trail, The Trailside Towns blends carefree living with neighbouring natural areas. These townhomes offer homeowners a peaceful and relaxing lifestyle right in Waterloo.
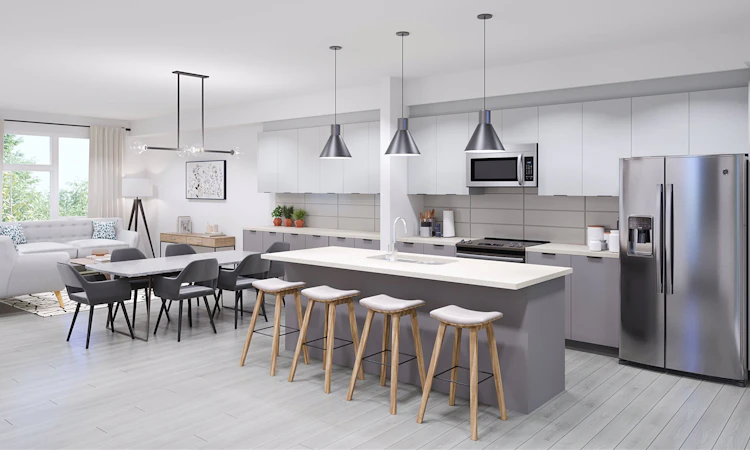
Over $26,000 in value, including: | - Woodgrain front door | - Hardwood flooring throughout second-floor kitchen, dinette + great room | - 9’ ceilings on ground + second floor | - Steel-backed stairs | - ENERGY STAR® certified black frame, triple pane windows | - Duradeck aluminum + glass railing | - Premium garage door | - Under-slab insulation | - Energy recovery ventilator for proper home ventilation | FUNCTIONAL FEATURES | GRANITE COUNTERTOPS kitchens fitted with double stainless steel undermount sink and single lever faucet | DURABLE + STYLISH FLOORING | HARDWOOD FLOORING throughout second floor kitchen, dinette + great room | WOOD GRAIN FRONT DOOR | SMART TECH | 2 USB CHARGE RECEPTACLES installed in kitchen + master bedroom 200 AMP SERVICE | ENERGY EFFICIENCY | PREMIUM GARAGE DOOR insulated, flush panel steel door | DURADECK, ALUMINUM + GLASS RAILING | Vinyl Privacy Fence | UNDER SLAB INSULATION | R-10 2” | STEEL BACKED STAIRS Clear, oak stringer with carpet grade treads / riser | DESIGNER FINISHES choose from a large selection of | ON TREND CABINETS +36" UPPERS, as per plan | ENERGY RECOVERY VENTILATOR installed to provide proper home ventilation | 9' CEILINGS on ground + second floors | CERAMIC TILE throughout bathrooms and foyer as per plan
Mortgage Calculator
Connect with our mortgage partner

Frank Mortgage
Canada's No Fee Mortgage Marketplace
Online mortgage broker offering quick and simple access to Canada's top lenders – compare rates and complete your mortgage in a secure online environment
Connect with a mortgage expert
Connect to a mortgage specialist

Frank Mortgage
Canada's No Fee Mortgage Marketplace
Based on your down payment, you may not be able to get the desired purchase price approved. But don’t lose faith, speak with an expert to figure out some options.
The displayed rates are provided as guidance only, are not guaranteed, or are to be considered an approval of credit. Approval will be based solely on your personal situation. You are encouraged to speak with a Mortgage Professional for the most accurate information and to determine your eligibility.


